10908 NW 107th Street, Granger, Iowa
Photo Gallery
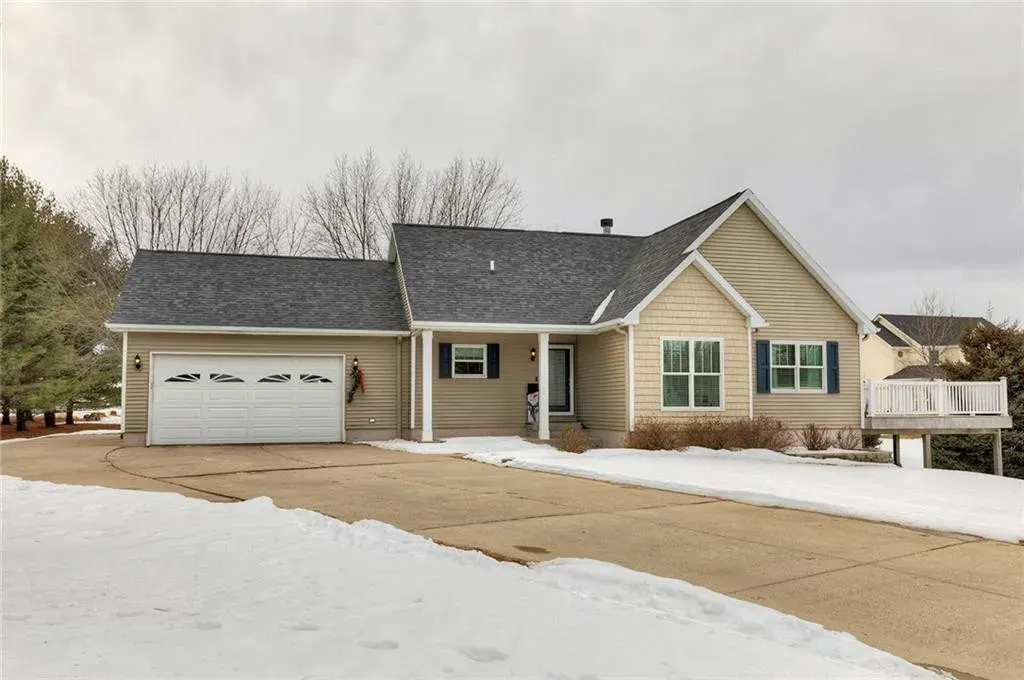
Front
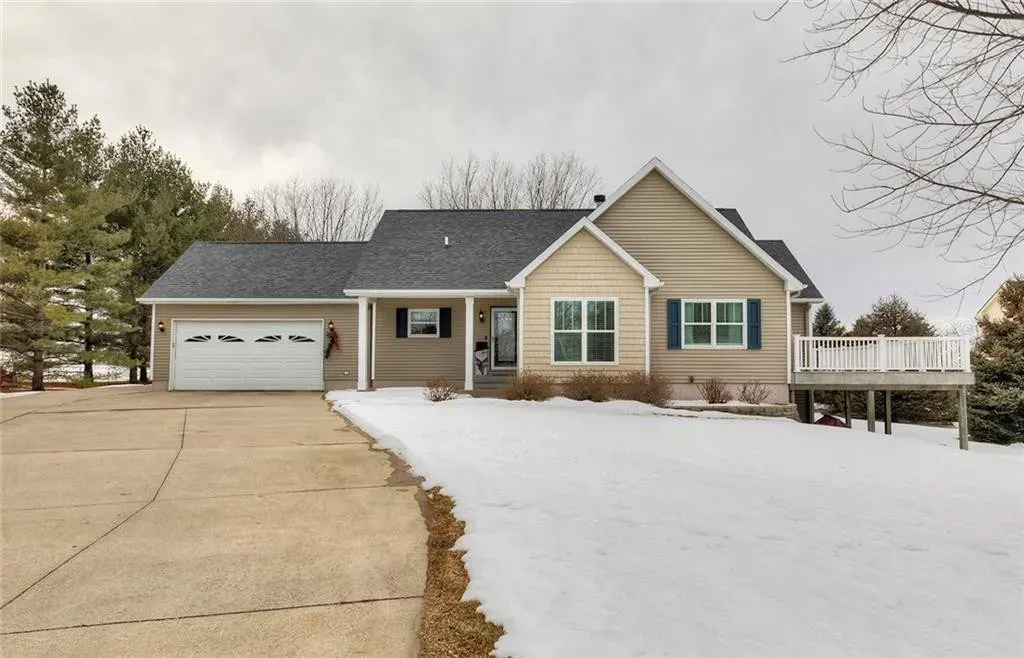
Front From Street
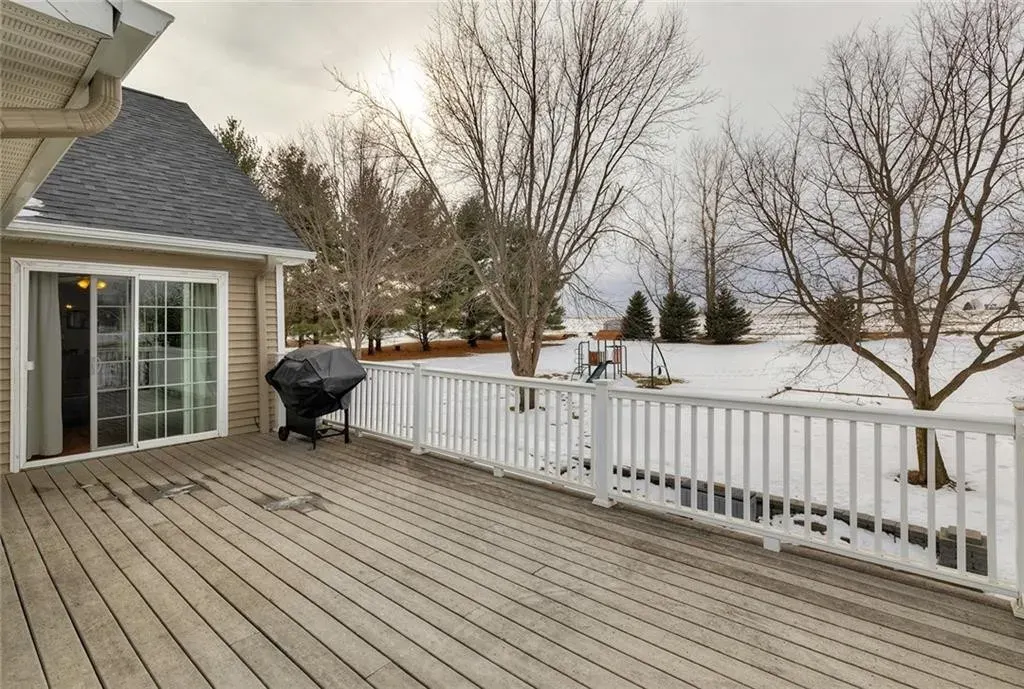
Backyard And Deck
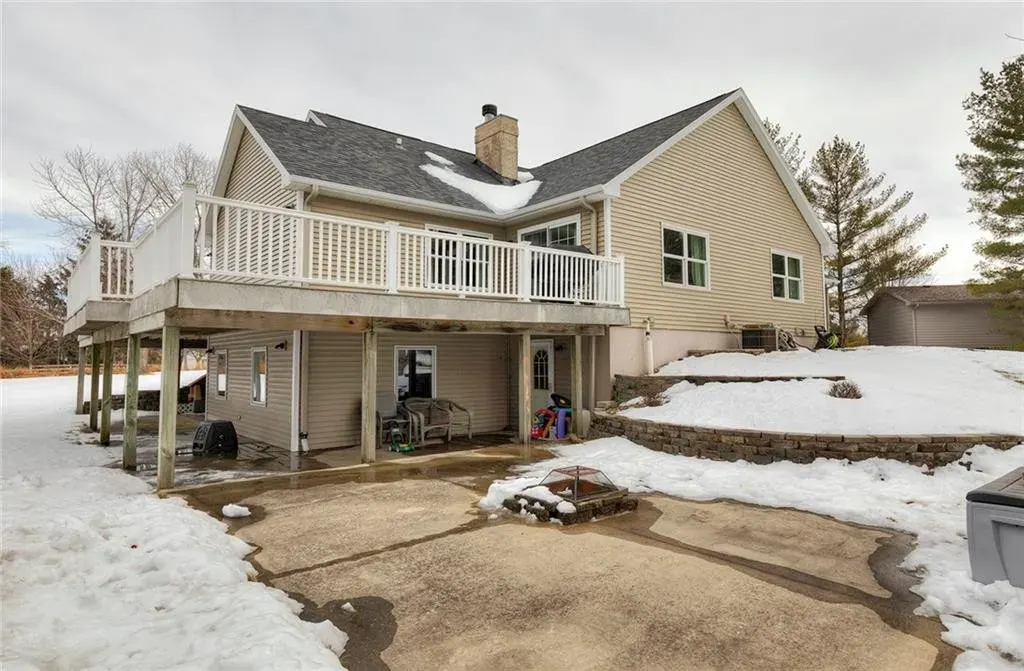
Rear Patio And Deck
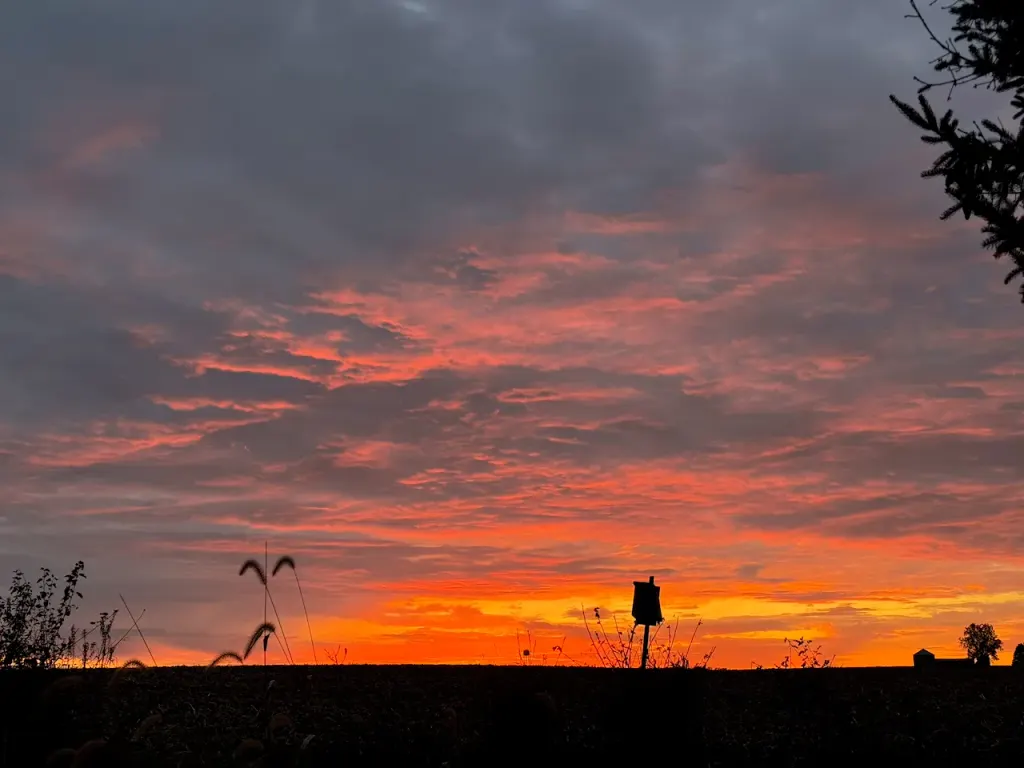
Sunset From Property Line
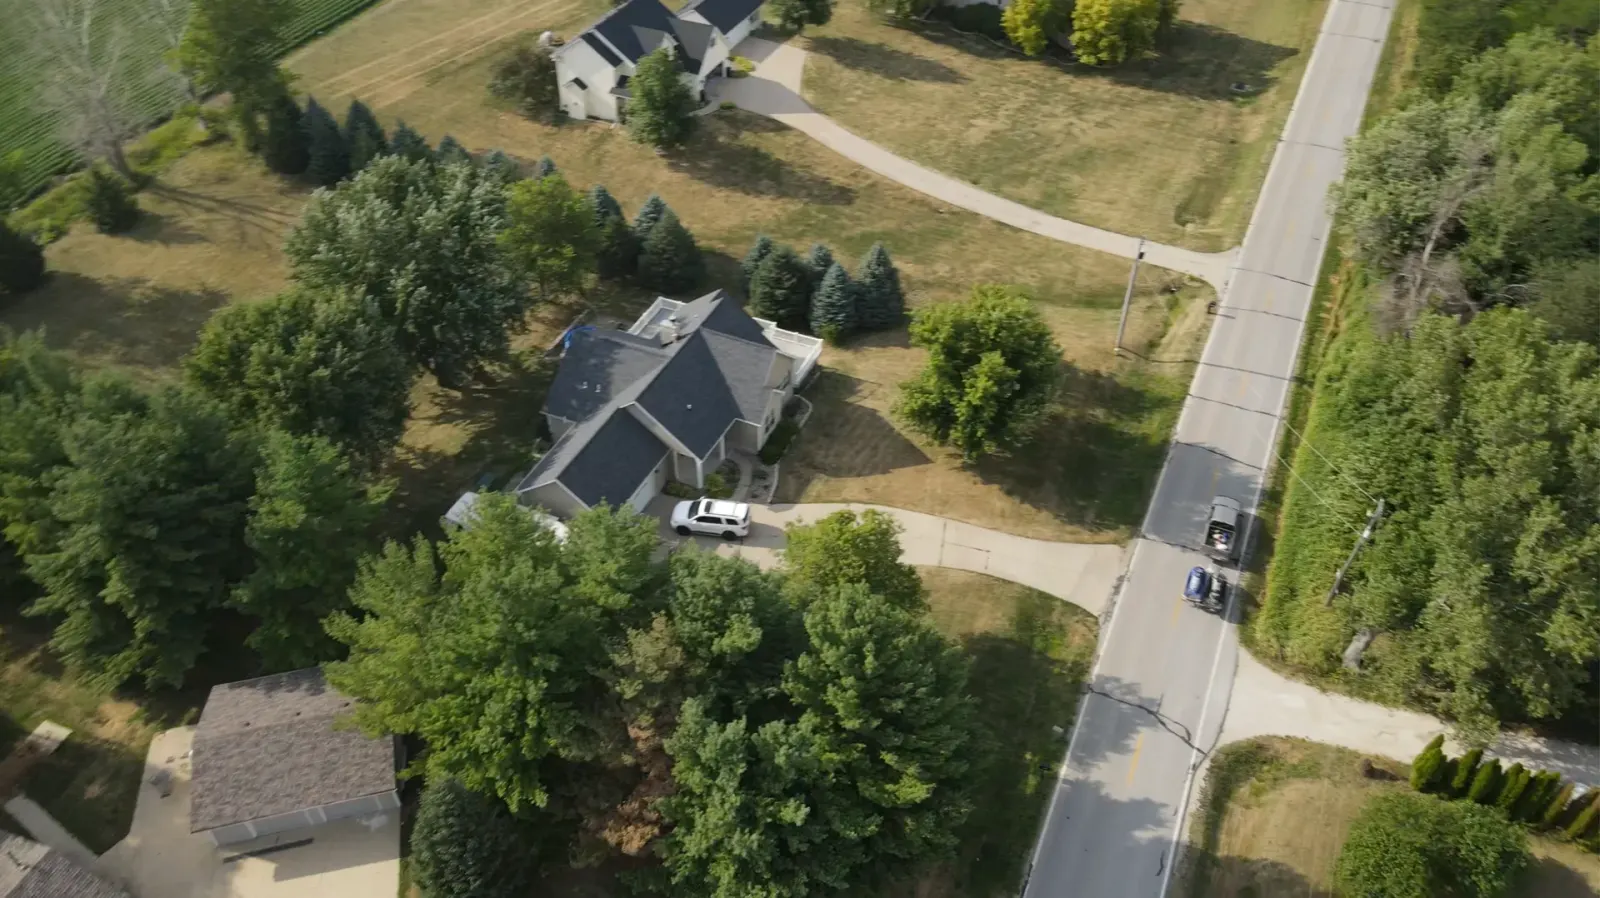
Neighborhood From Above
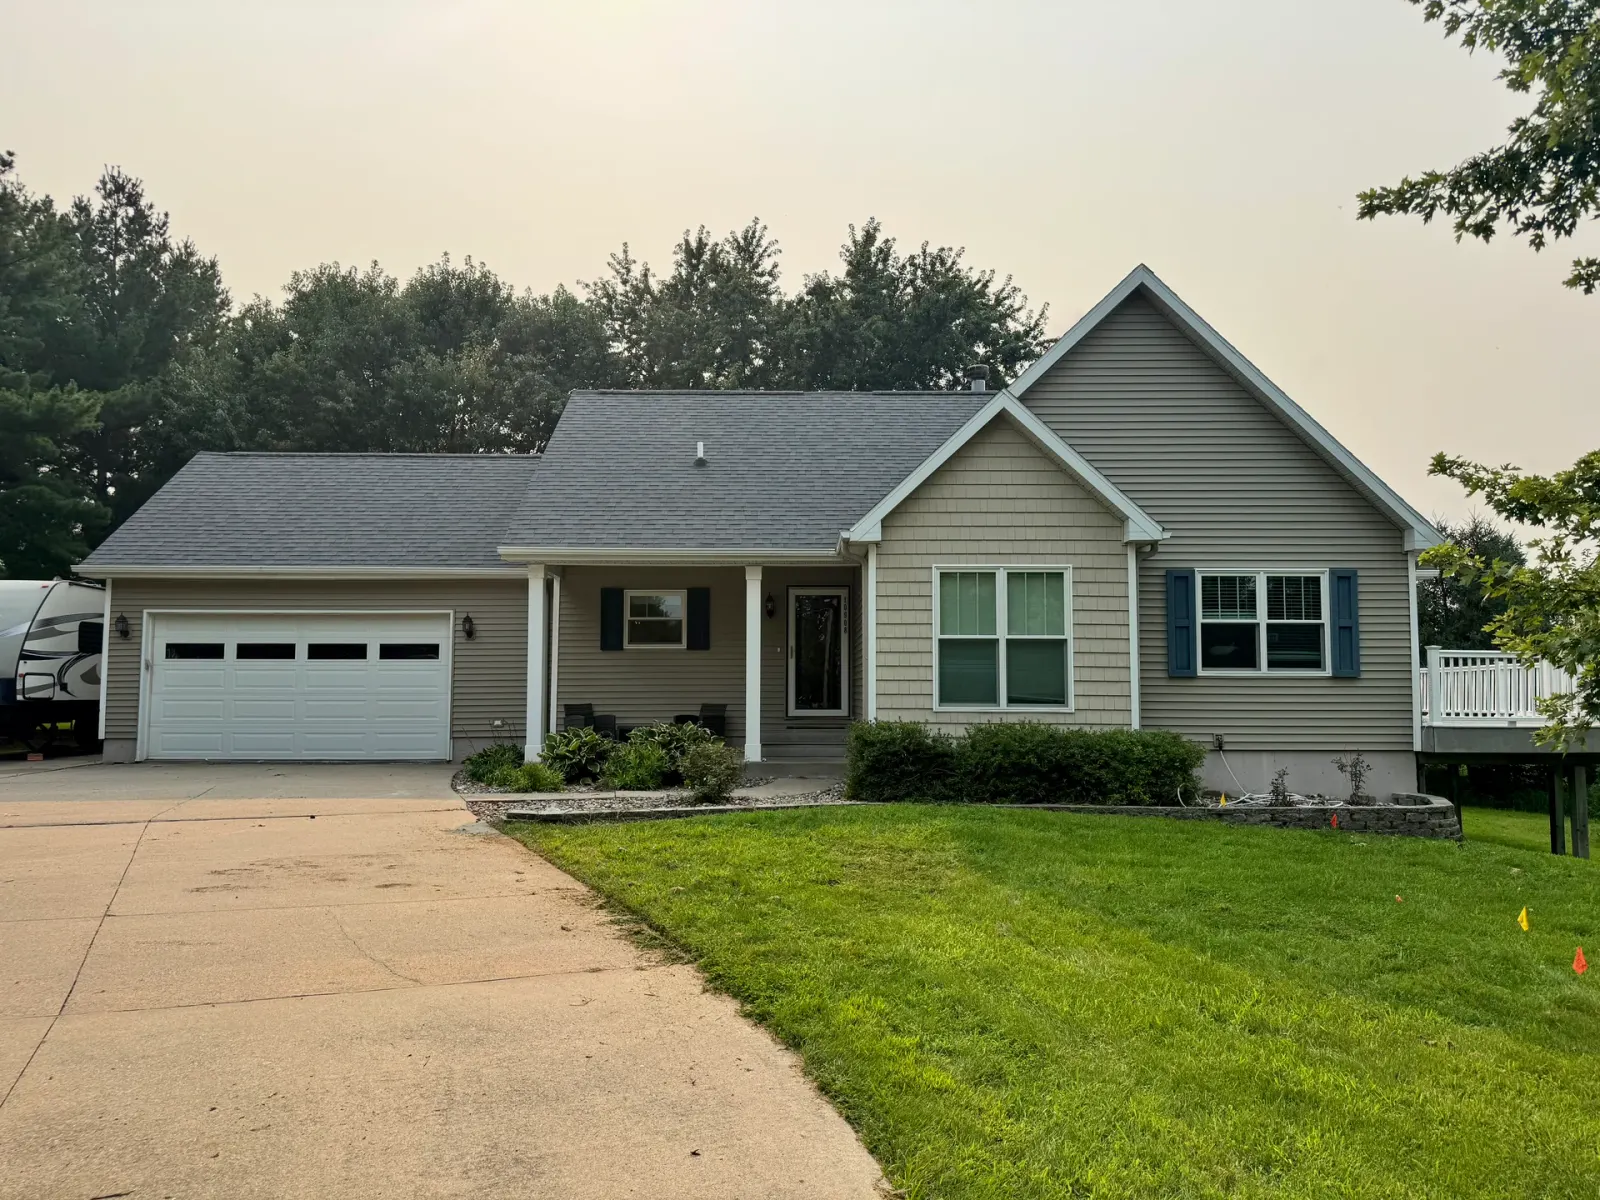
Front Elevation In Summer
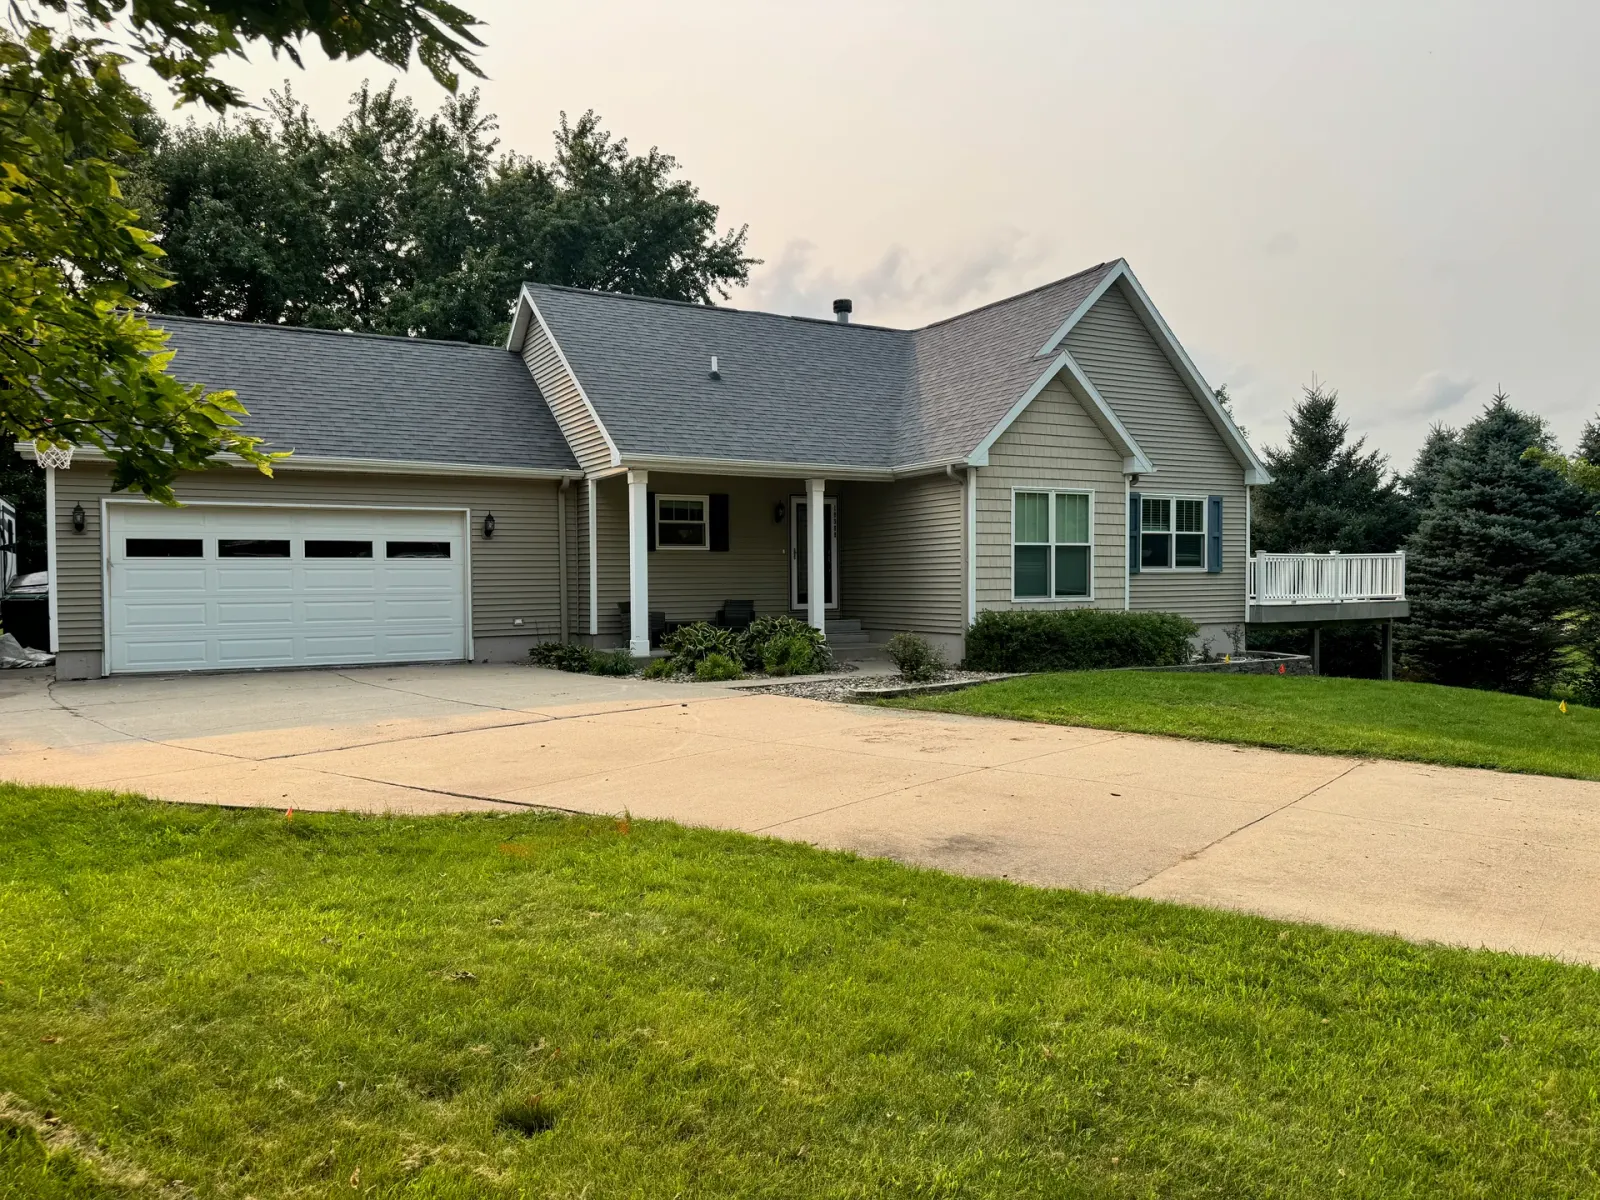
Front From Driveway
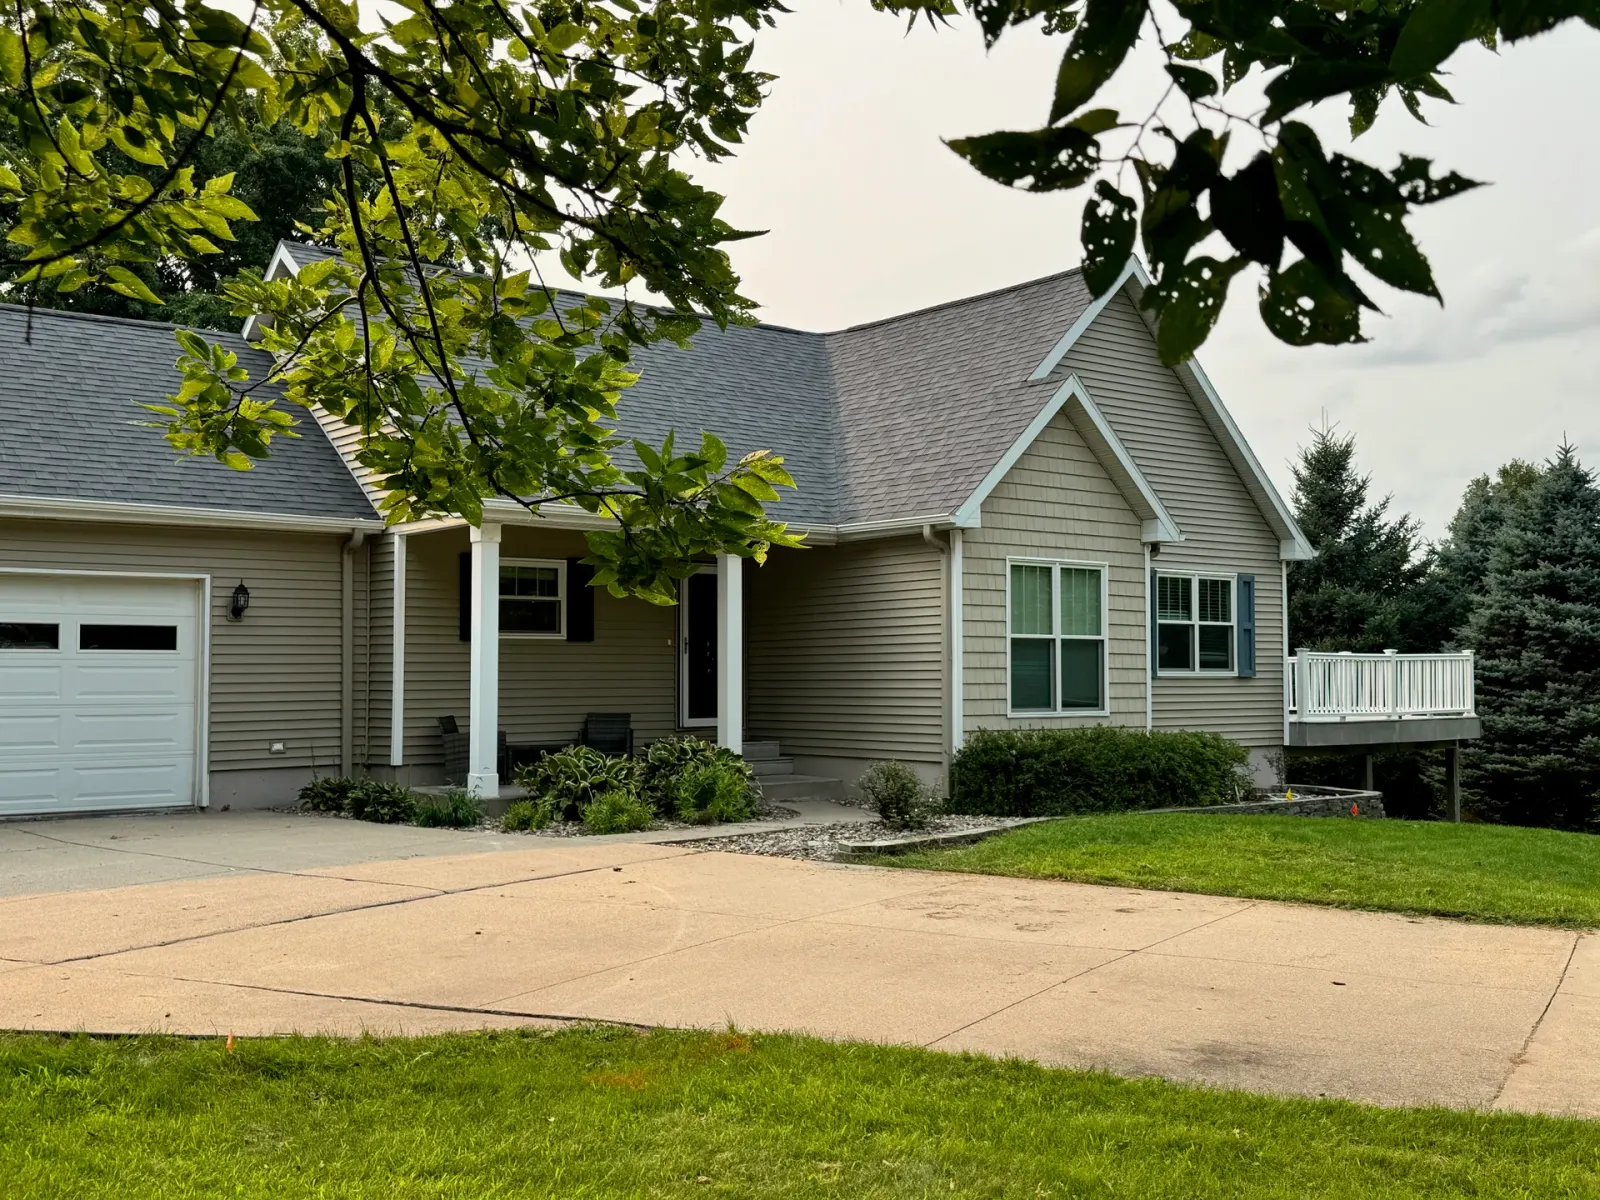
Front Framed By Trees
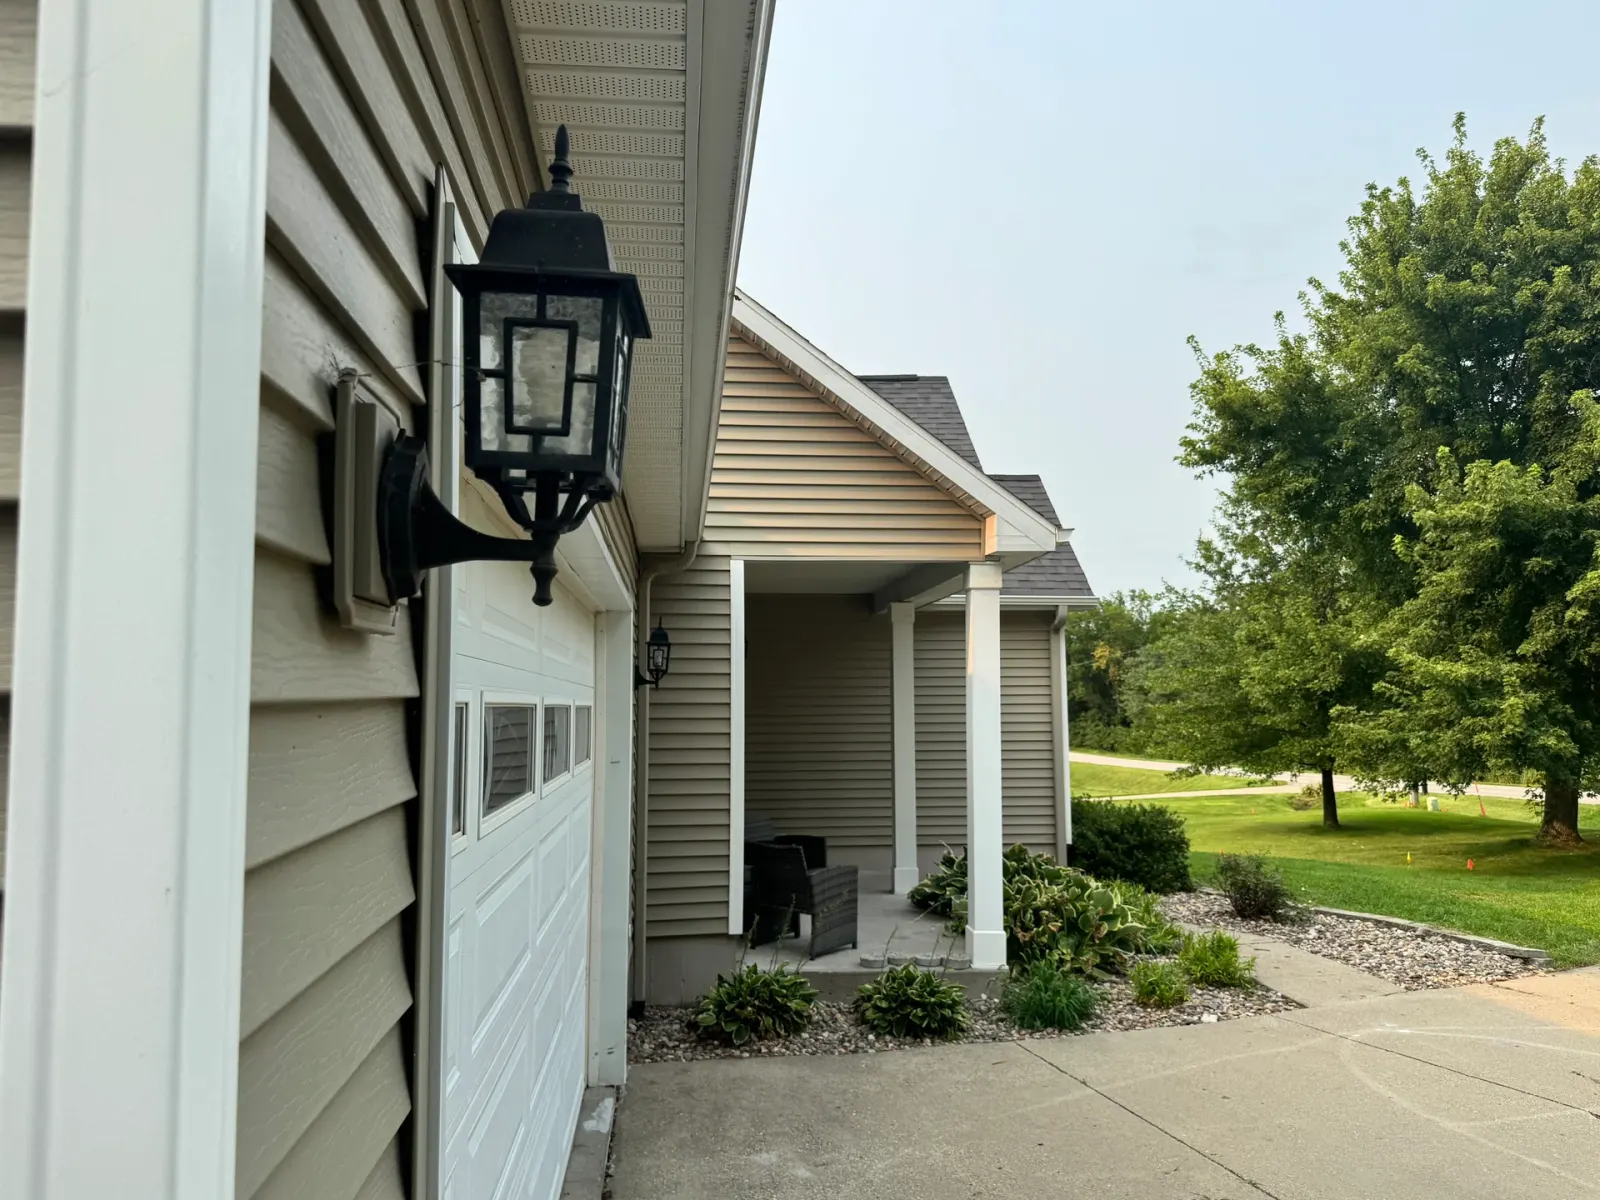
Garage And Covered Porch
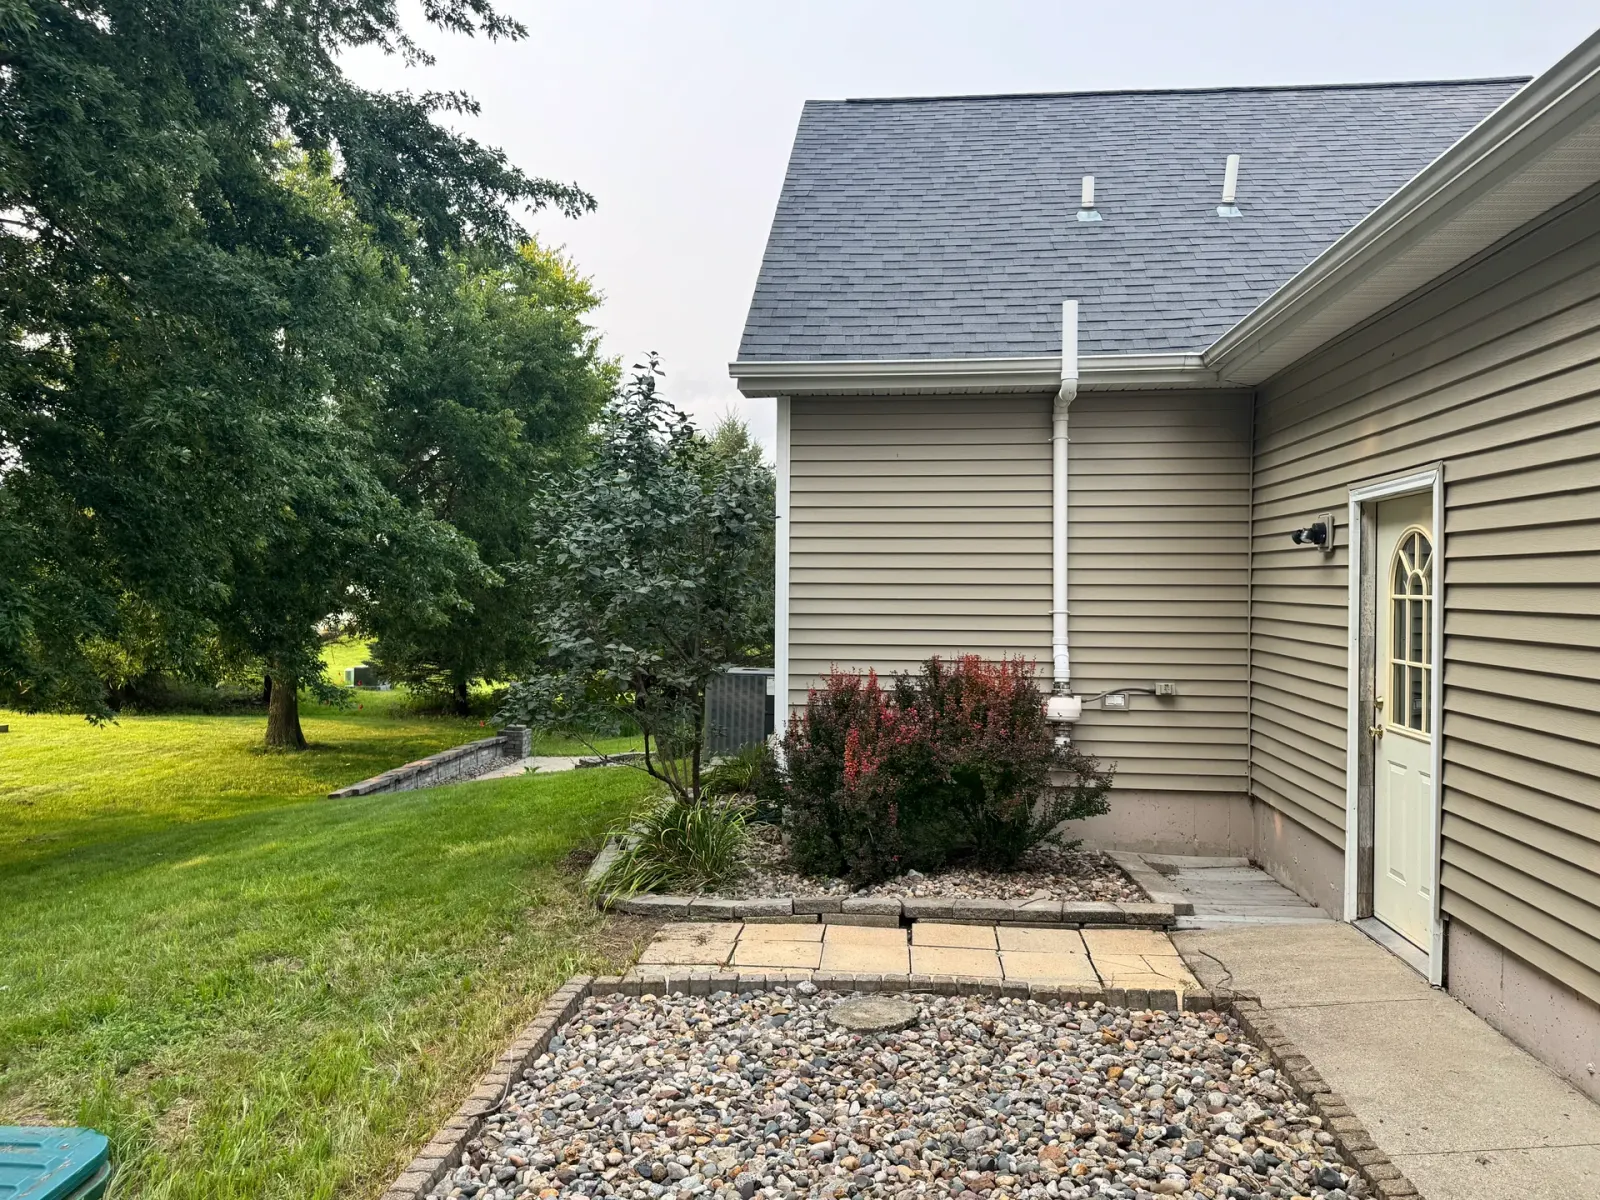
Side Entry And Walkway
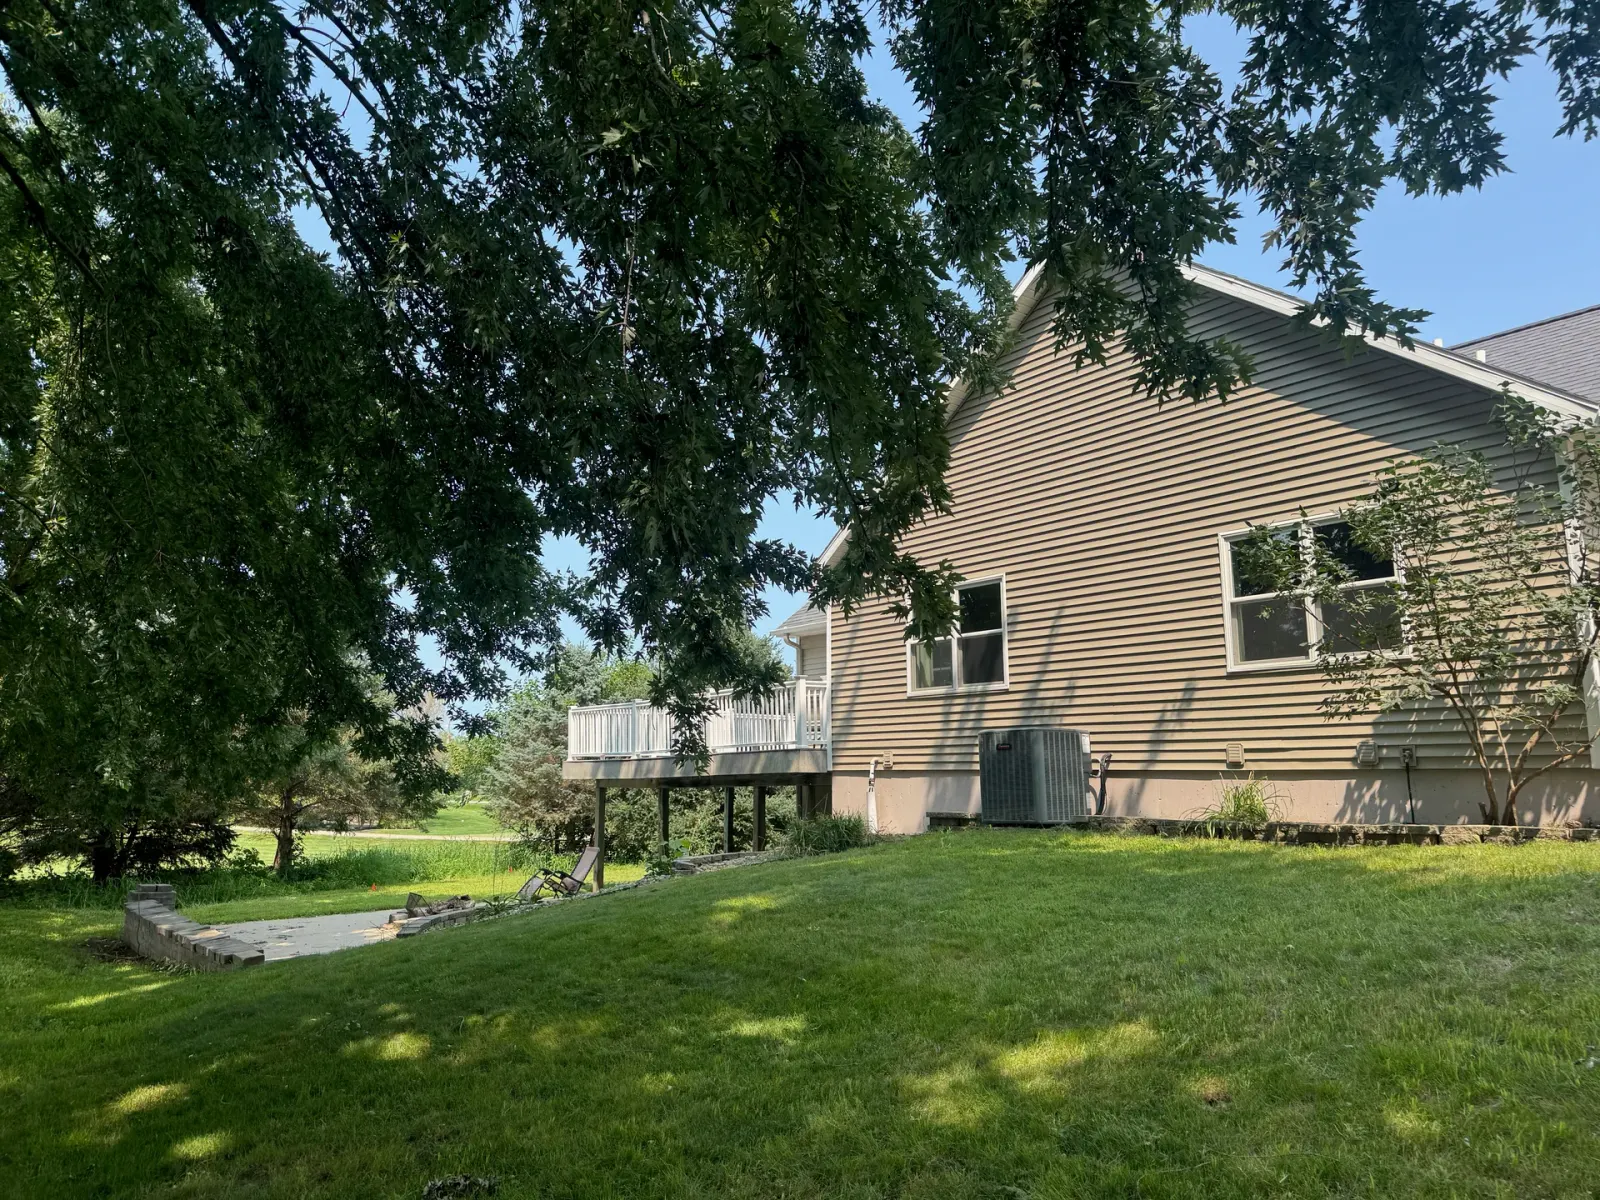
Side Elevation And Deck
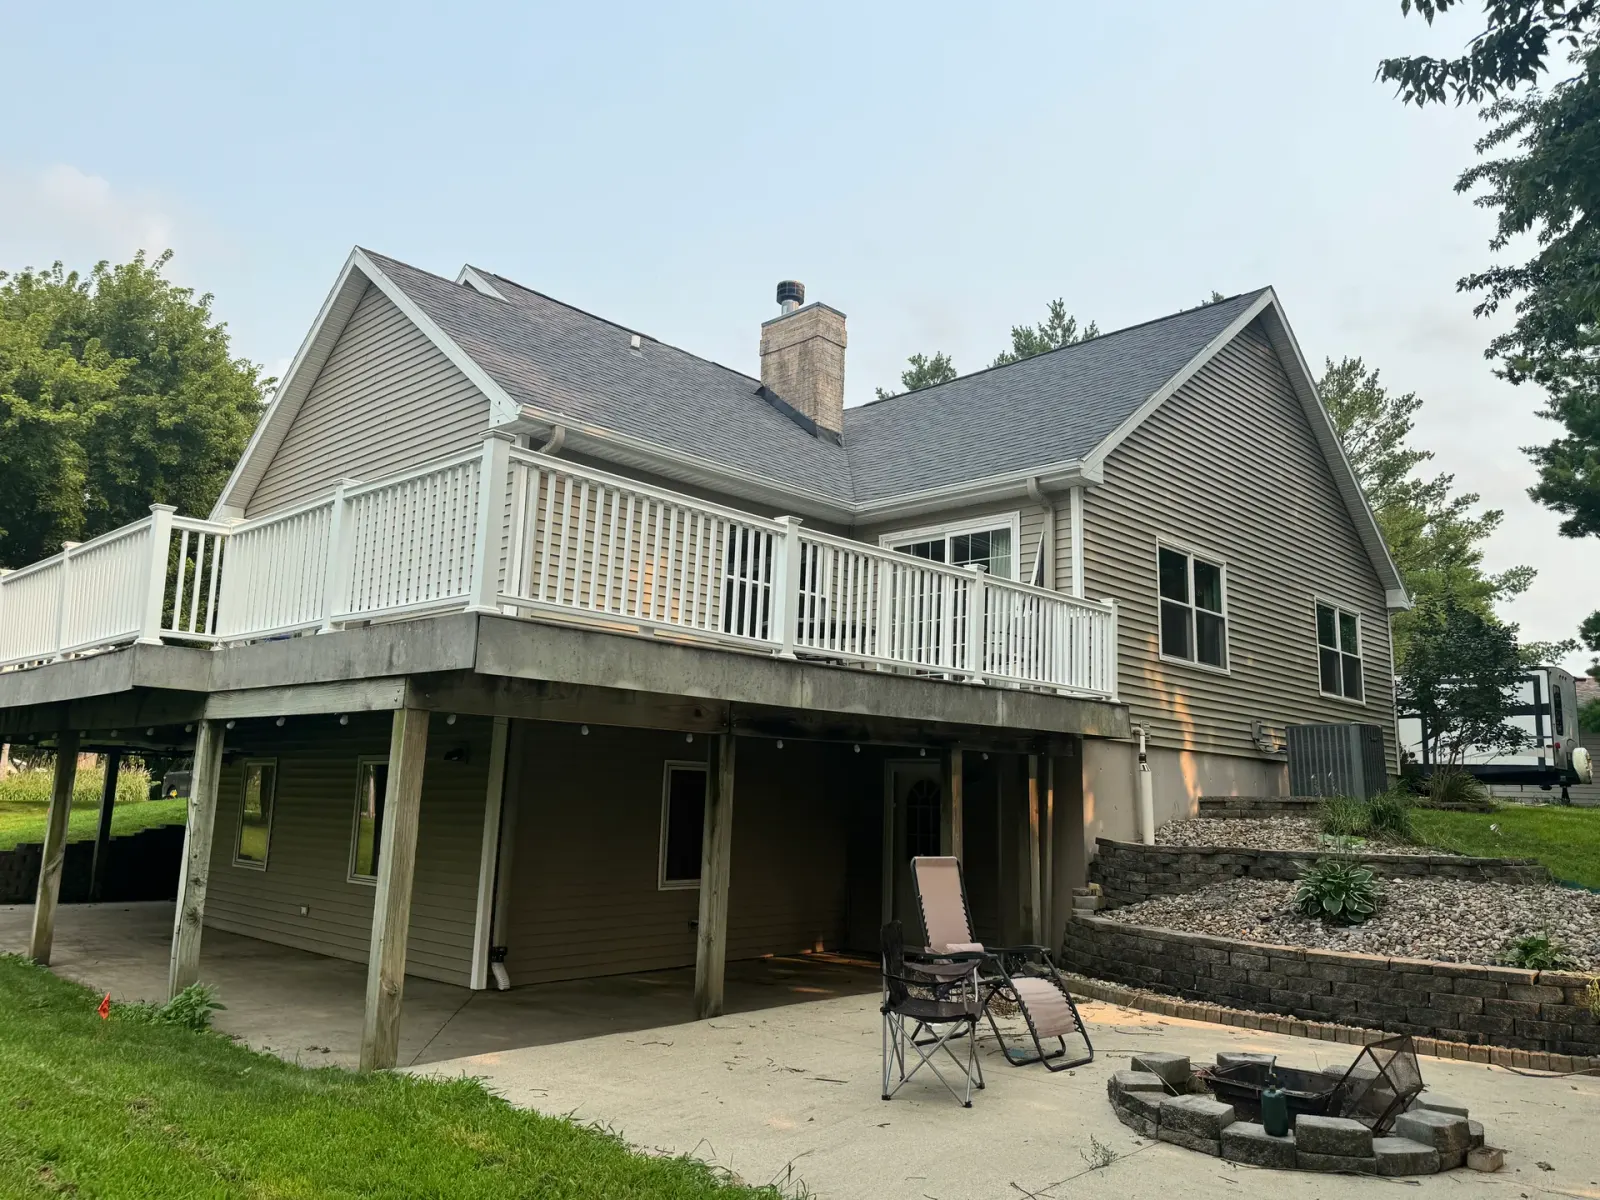
Rear Elevation And Deck
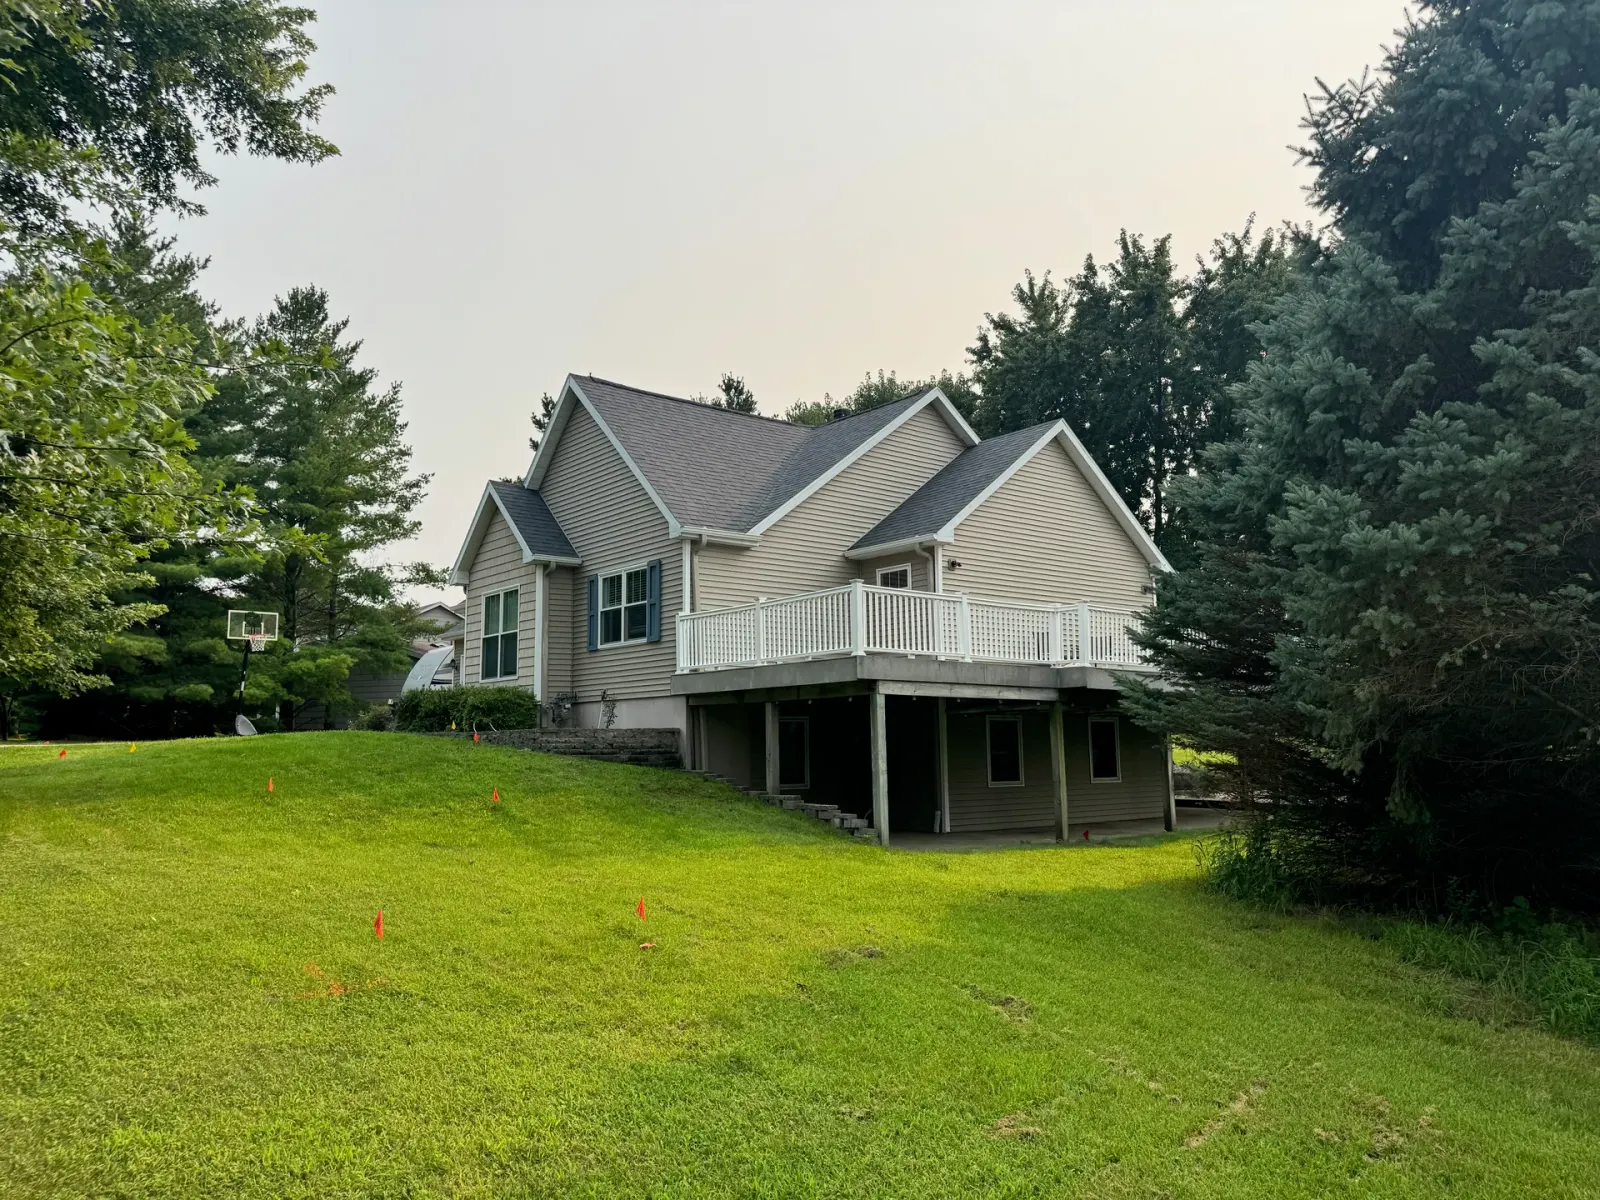
Rear From Back Lawn
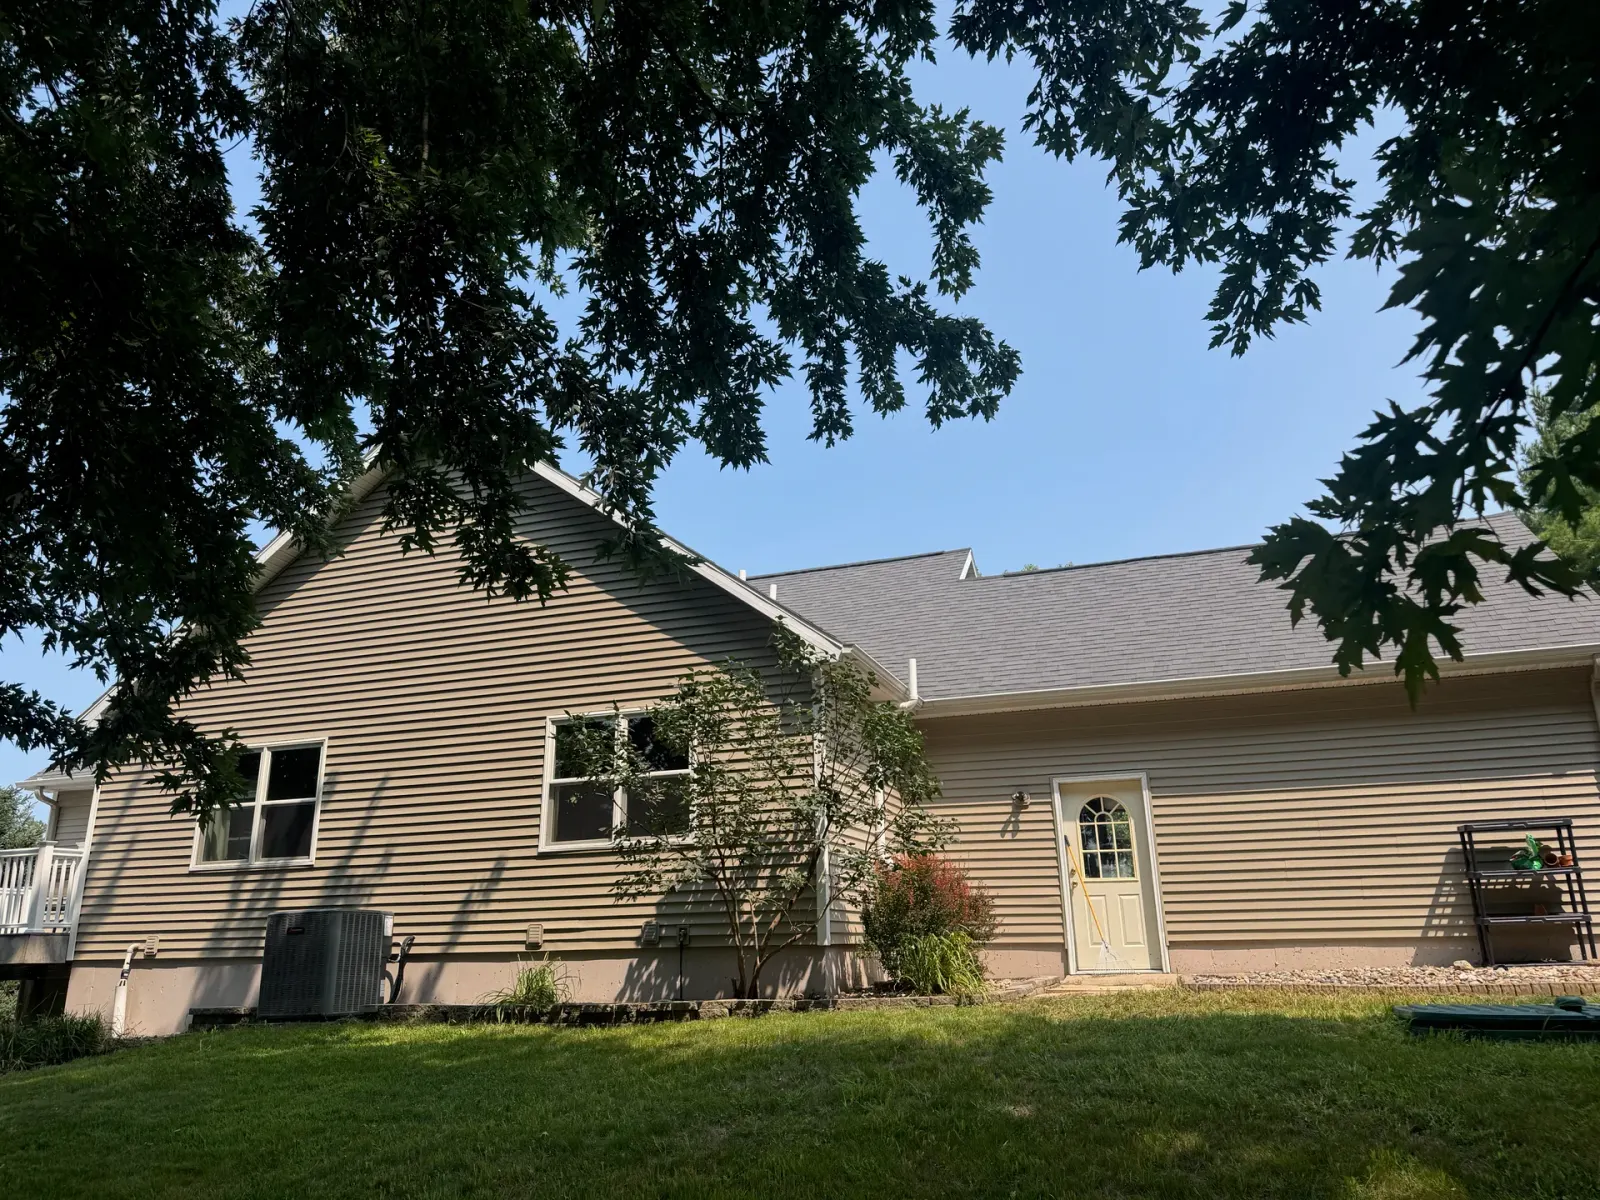
Rear Gable And Back Door
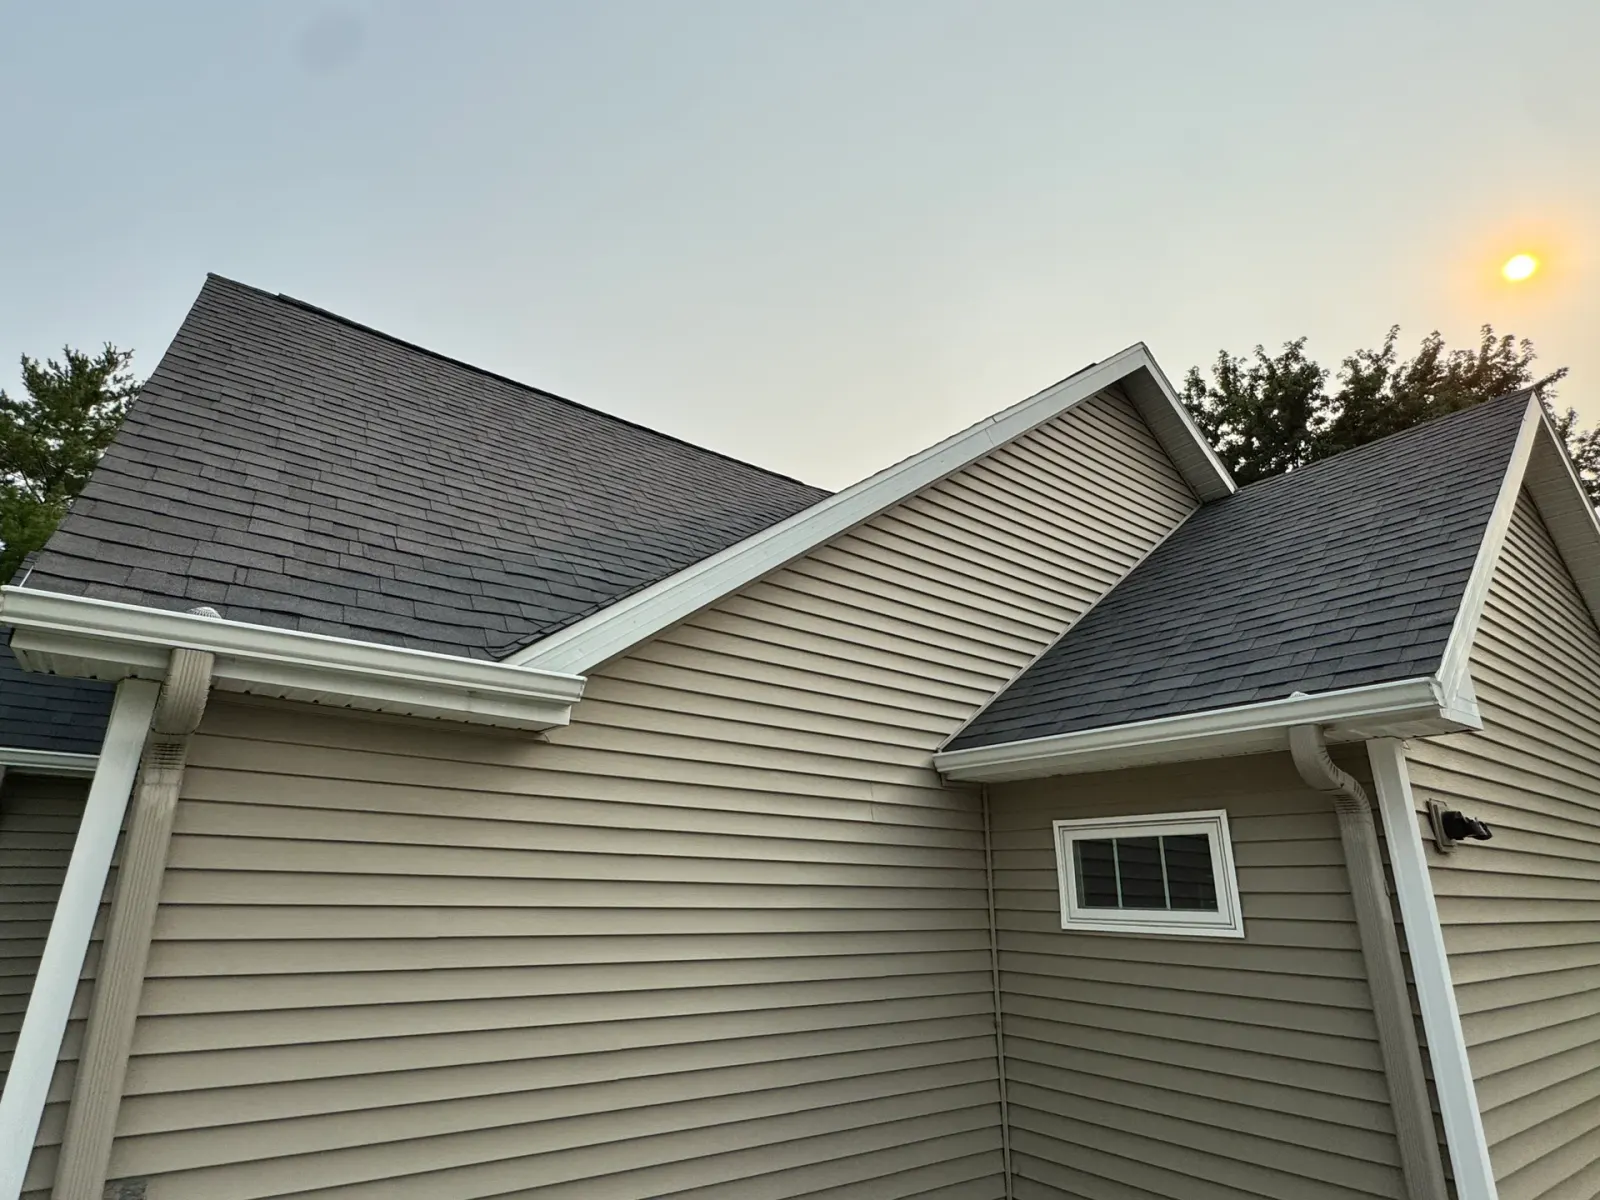
Roofline And Gable Detail
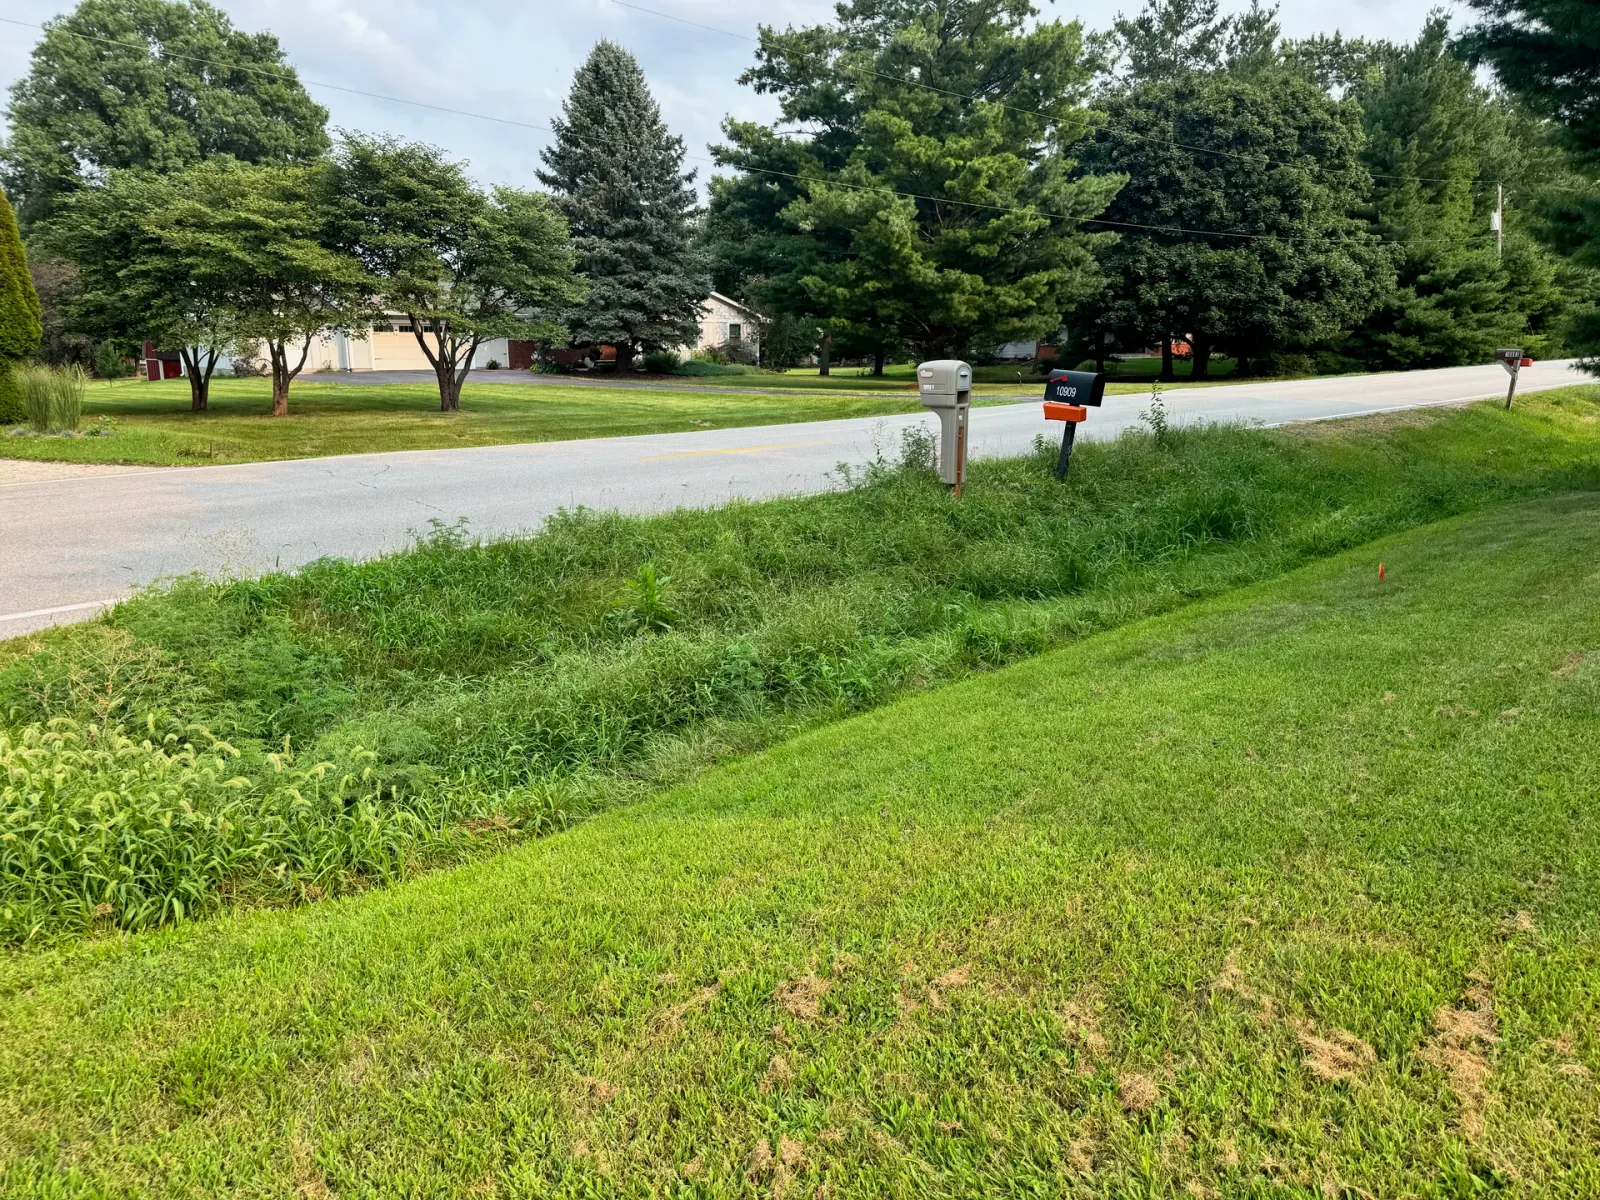
Road Frontage And Mailboxes
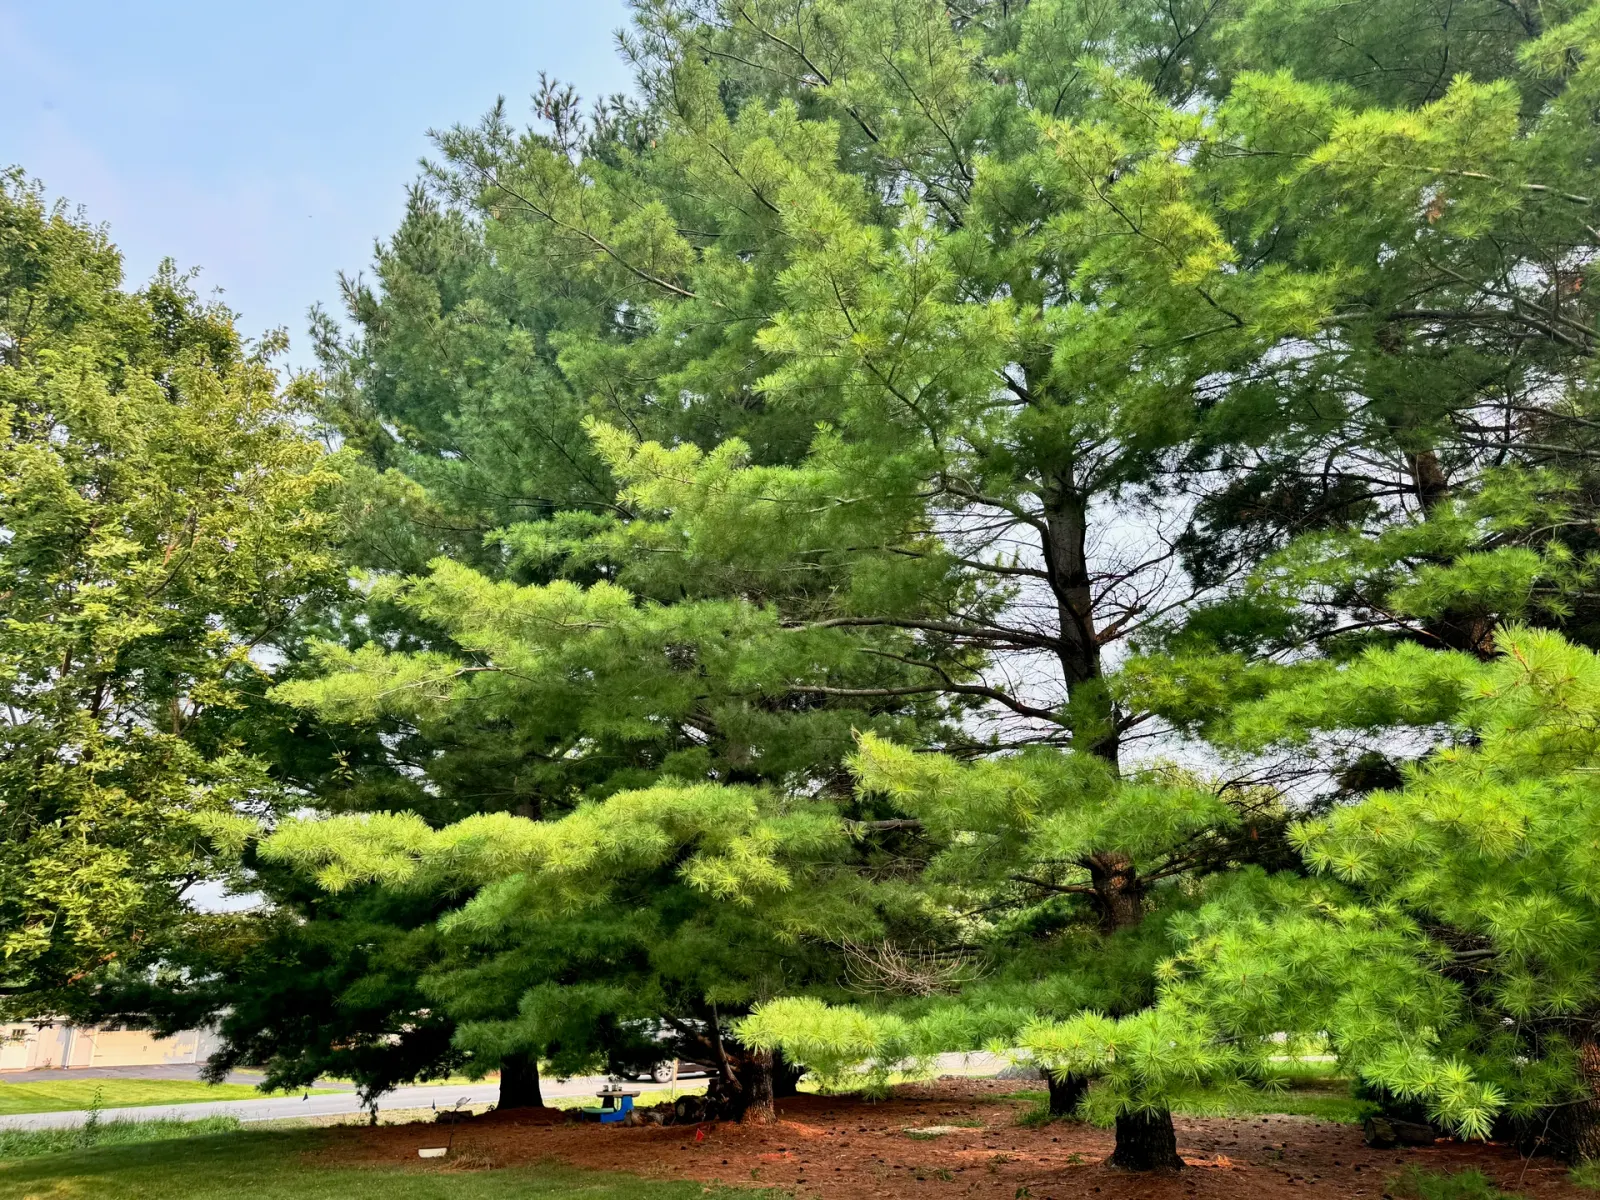
Mature Pines Along The Road
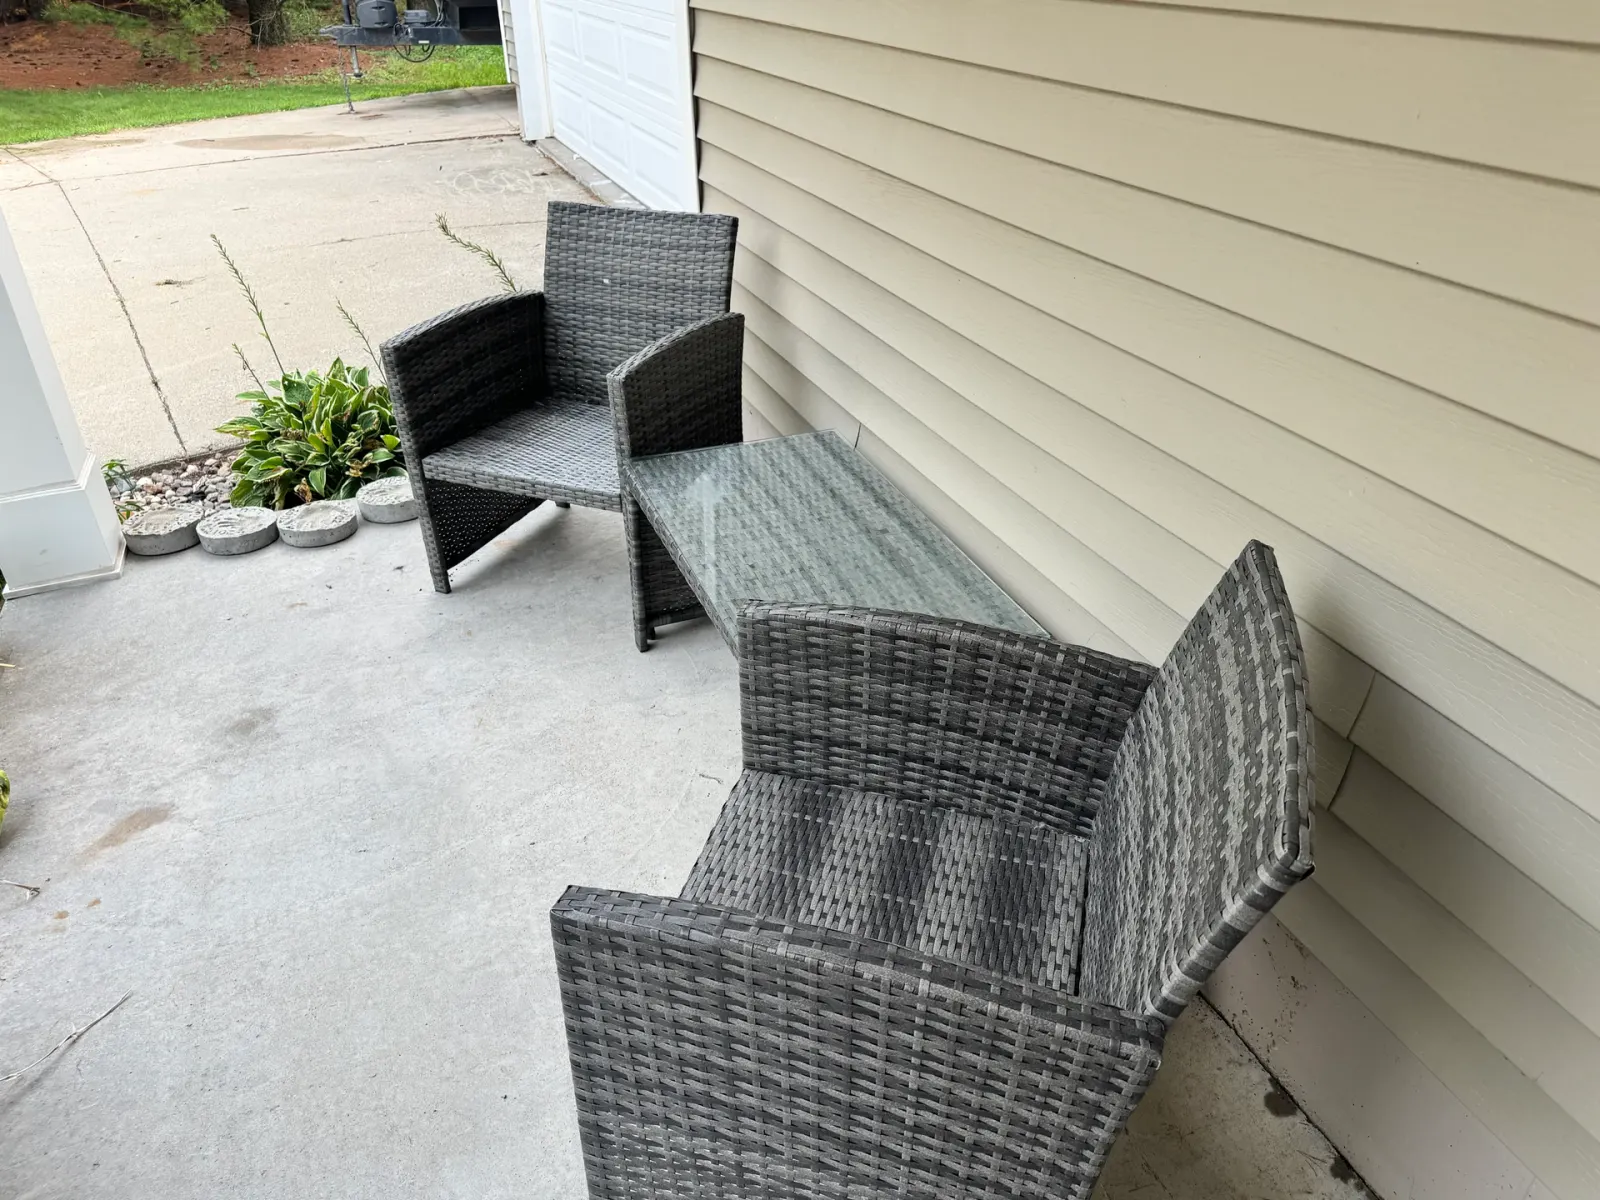
Wicker Seating
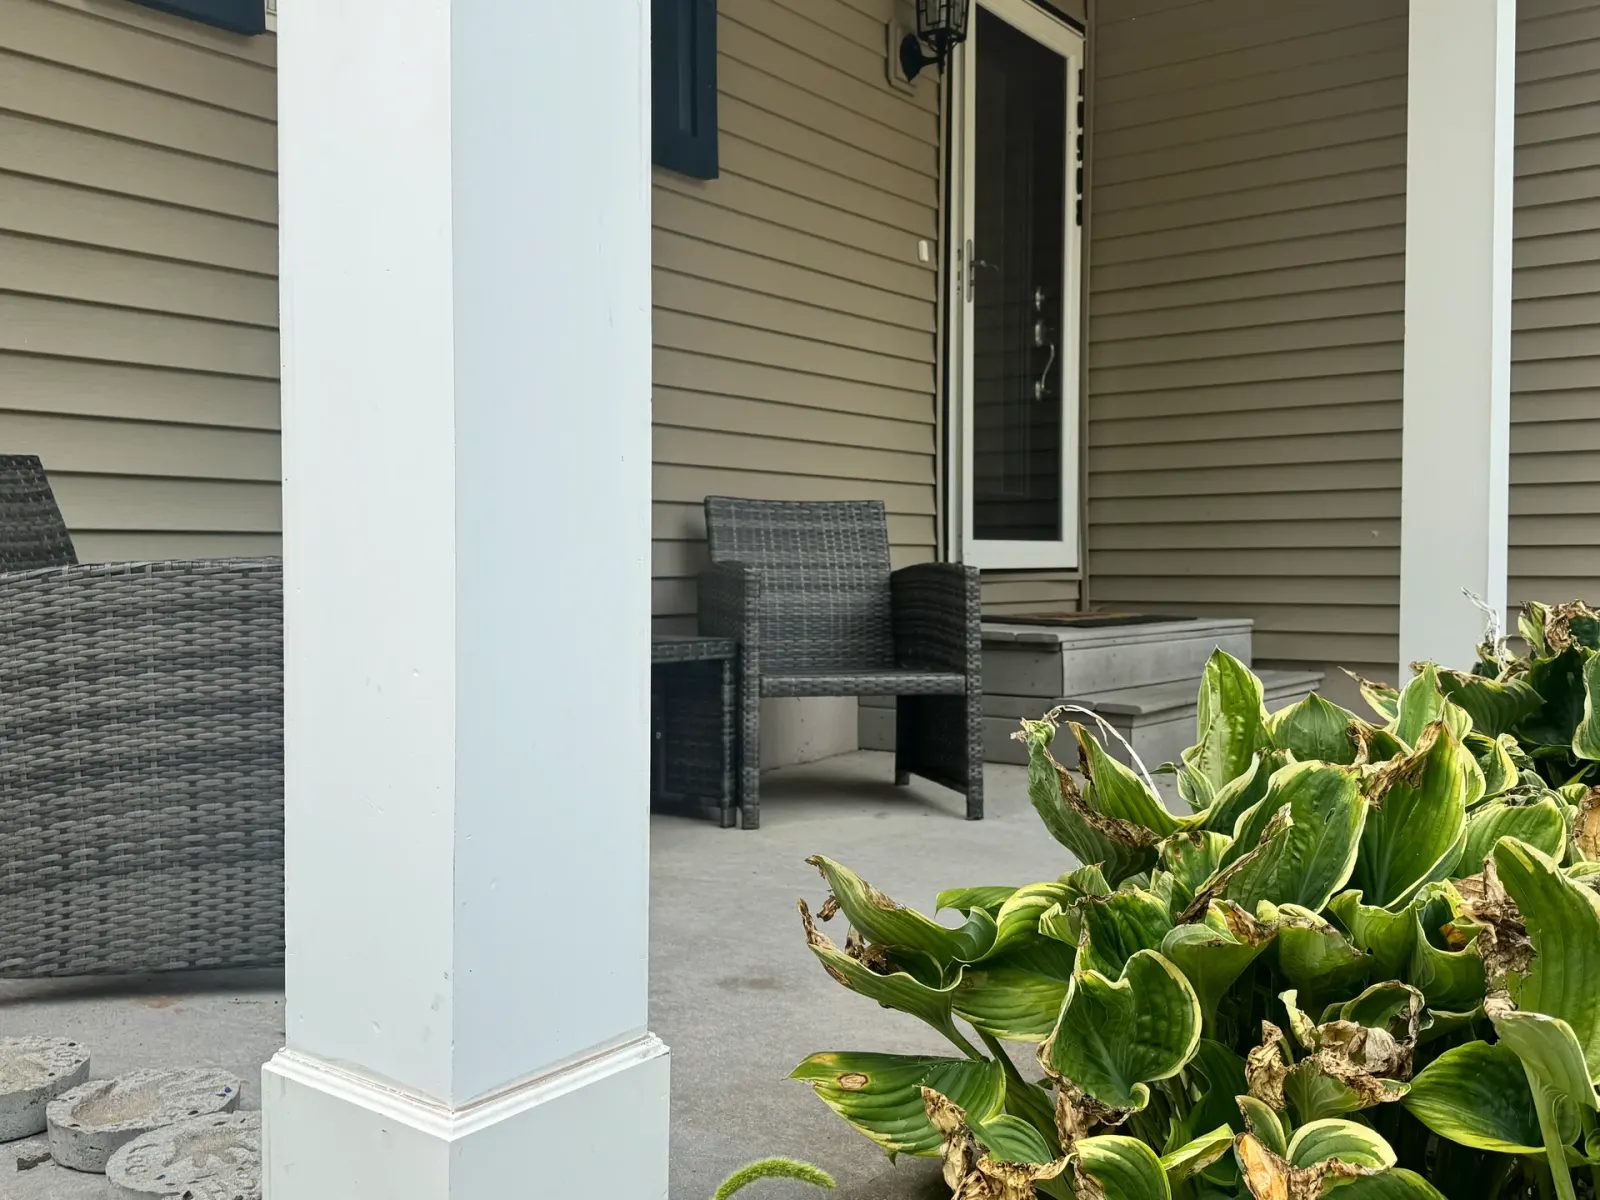
Seating By The Front Door
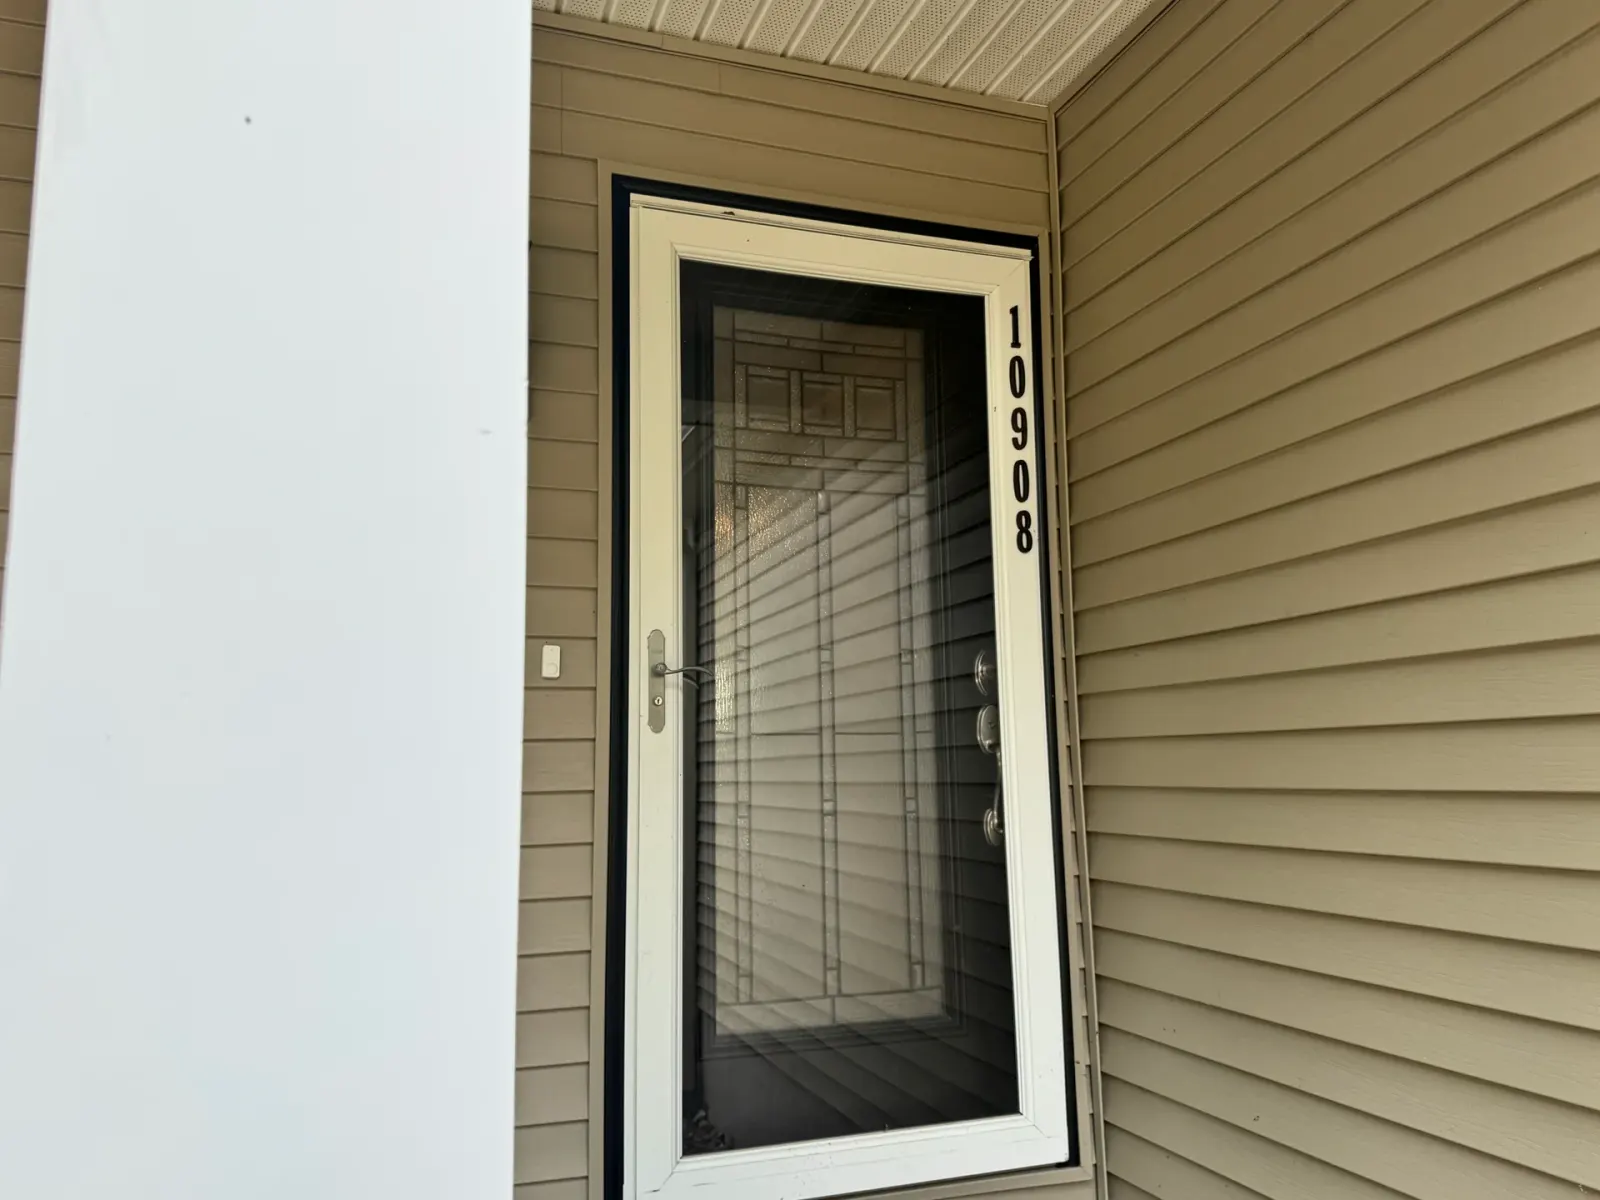
Front Door And House Number
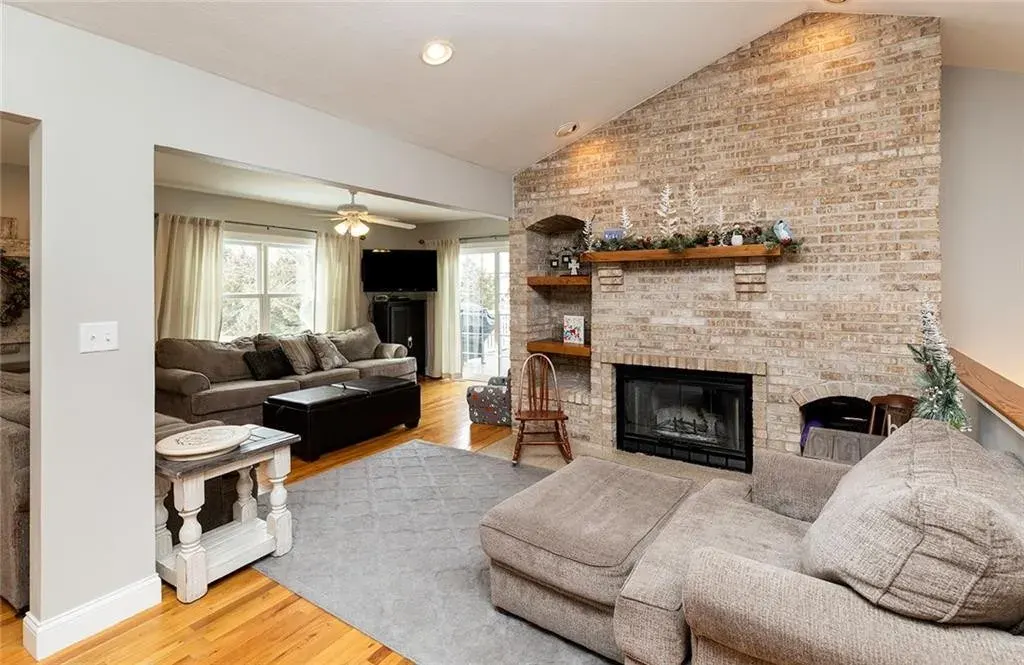
Great Room
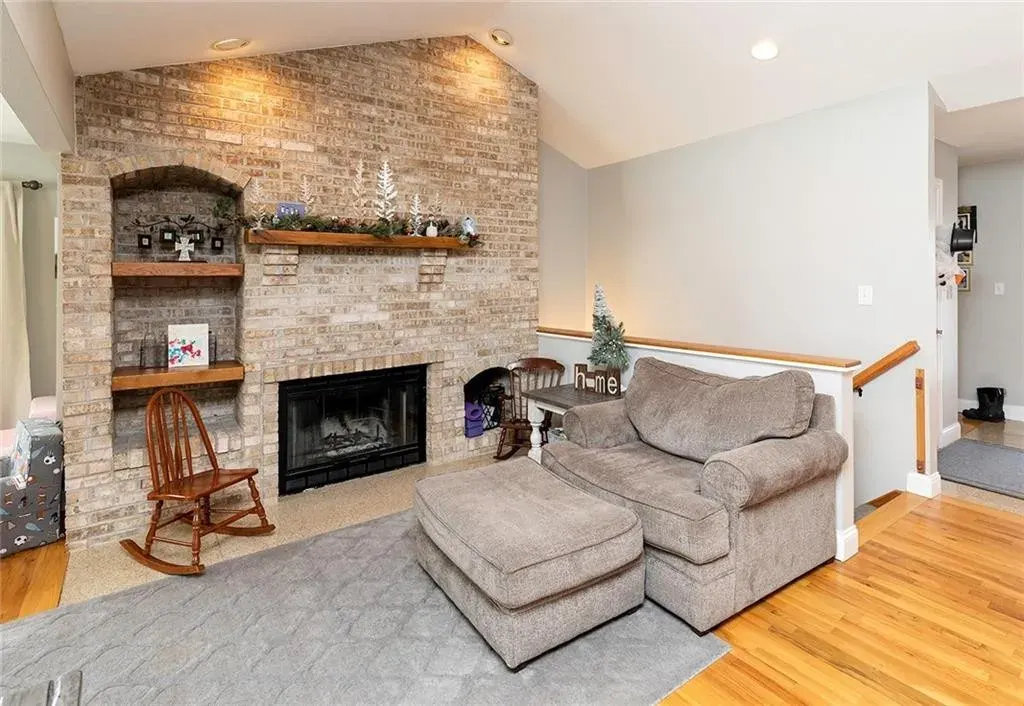
Fireplace
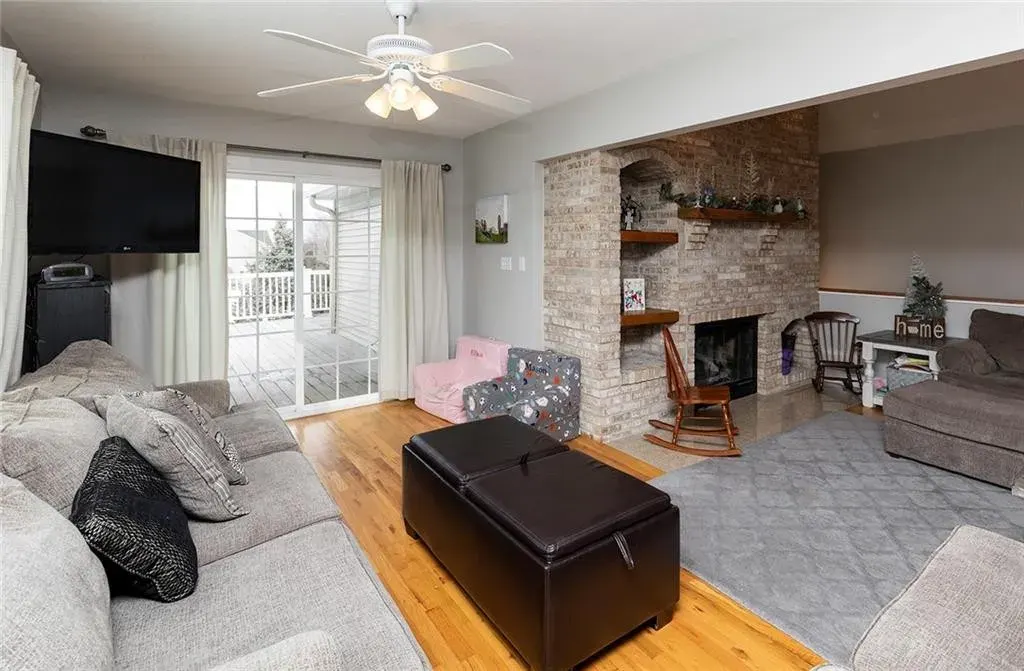
TV And Fireplace
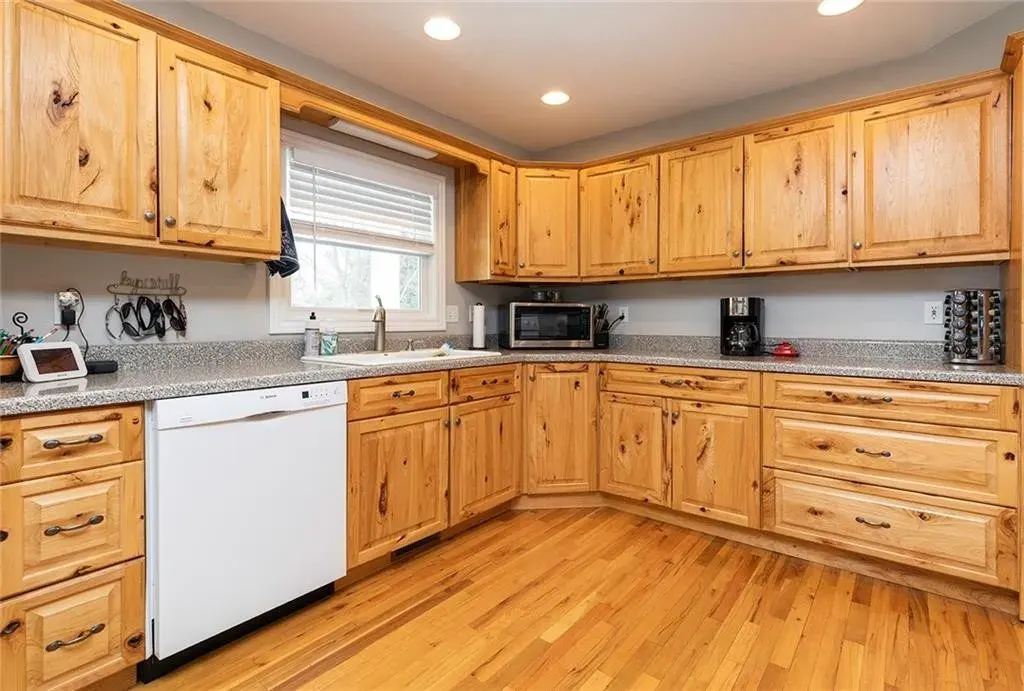
Kitchen
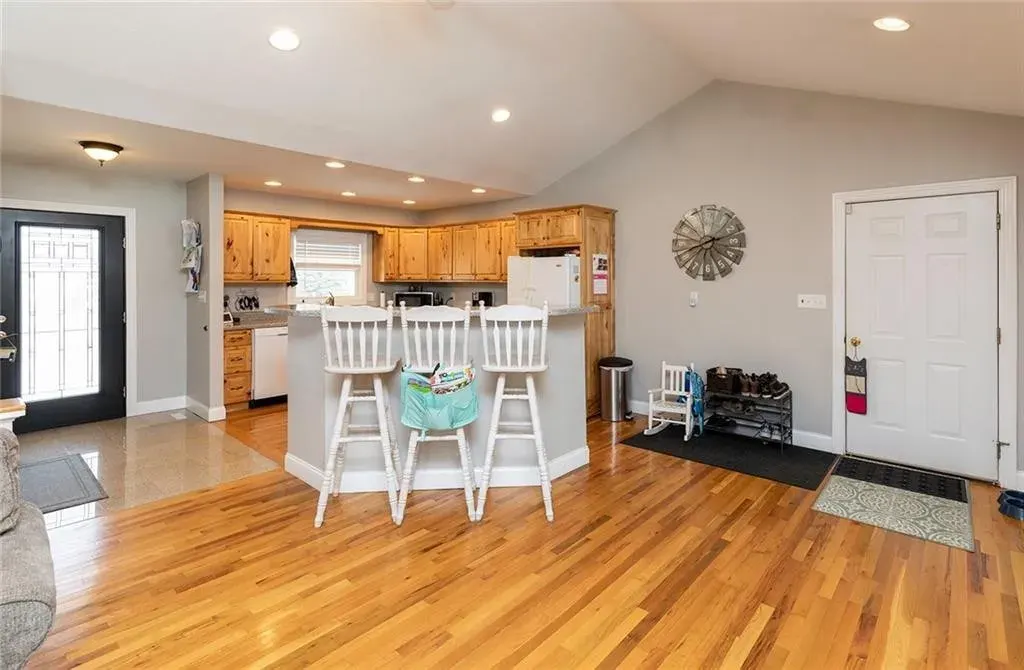
From Great Room
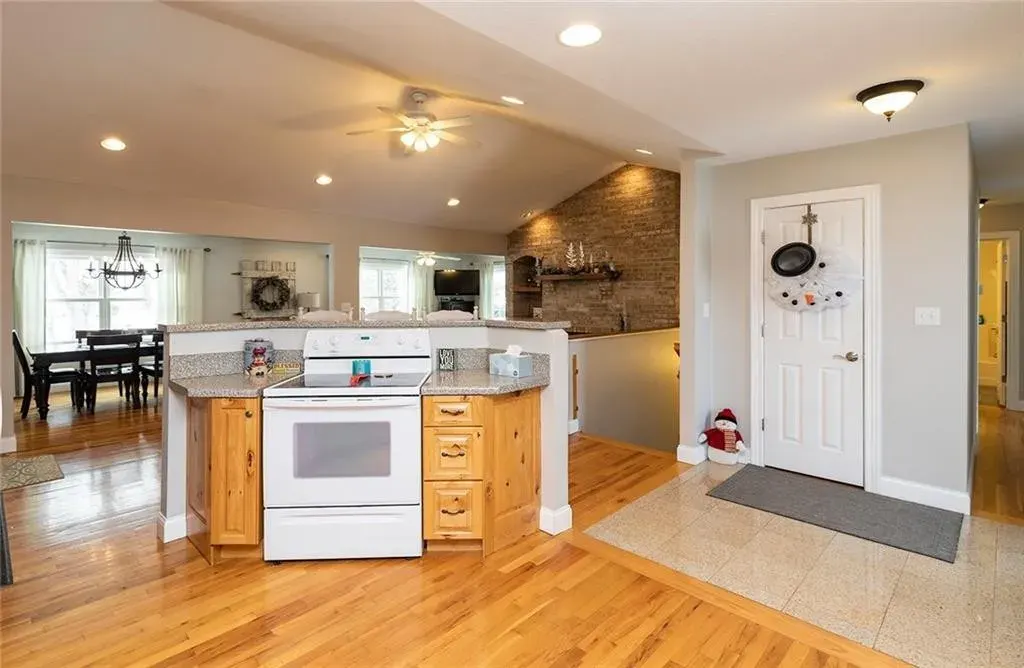
With View Of Great Room
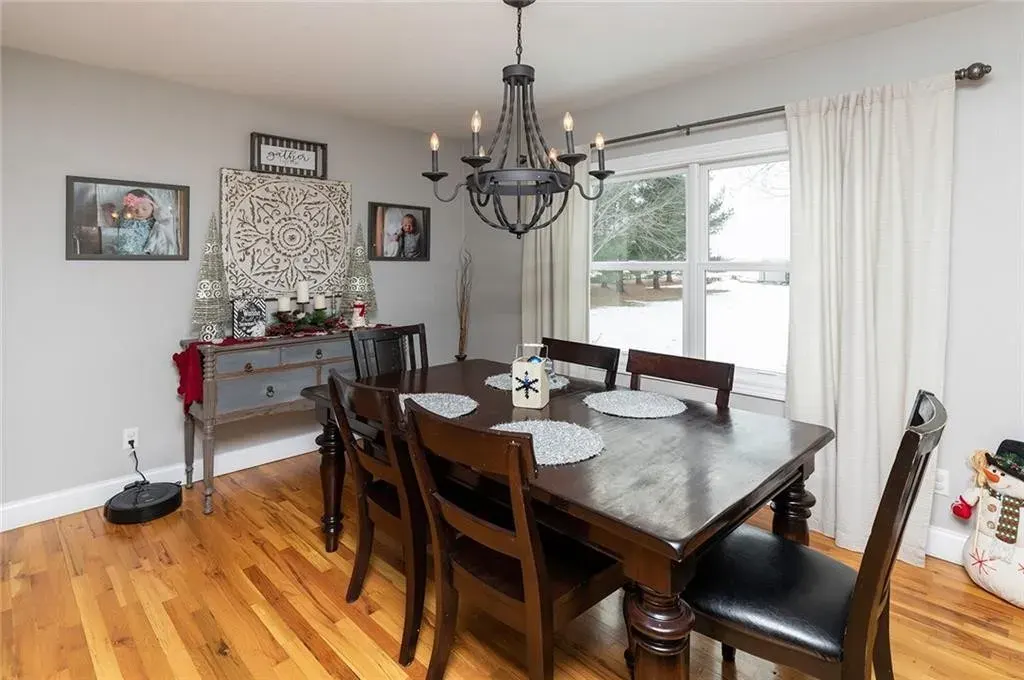
Dining Room
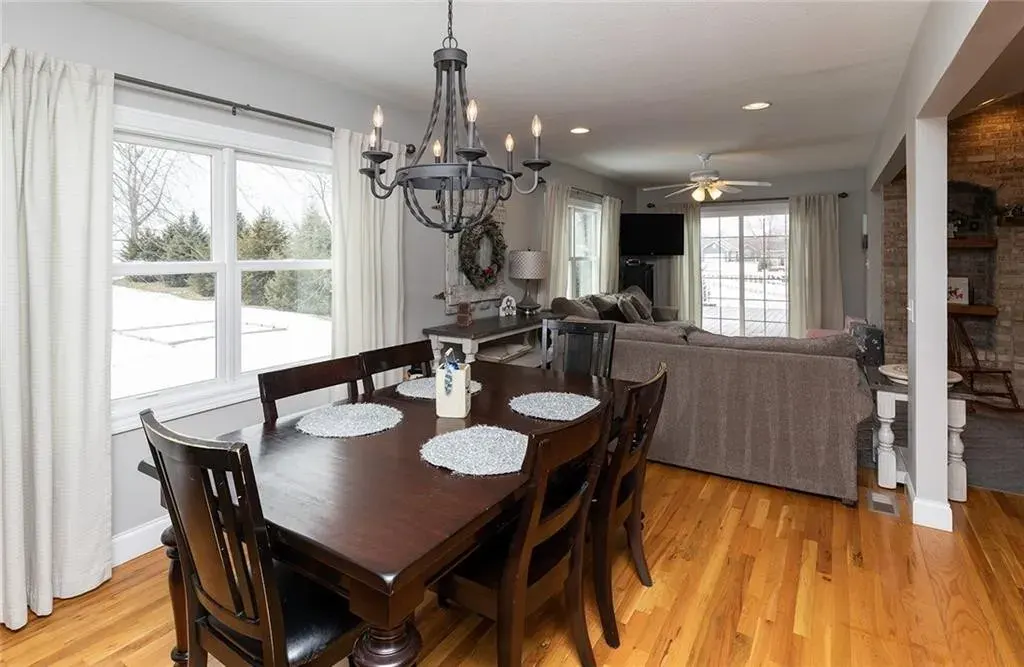
Dining Area
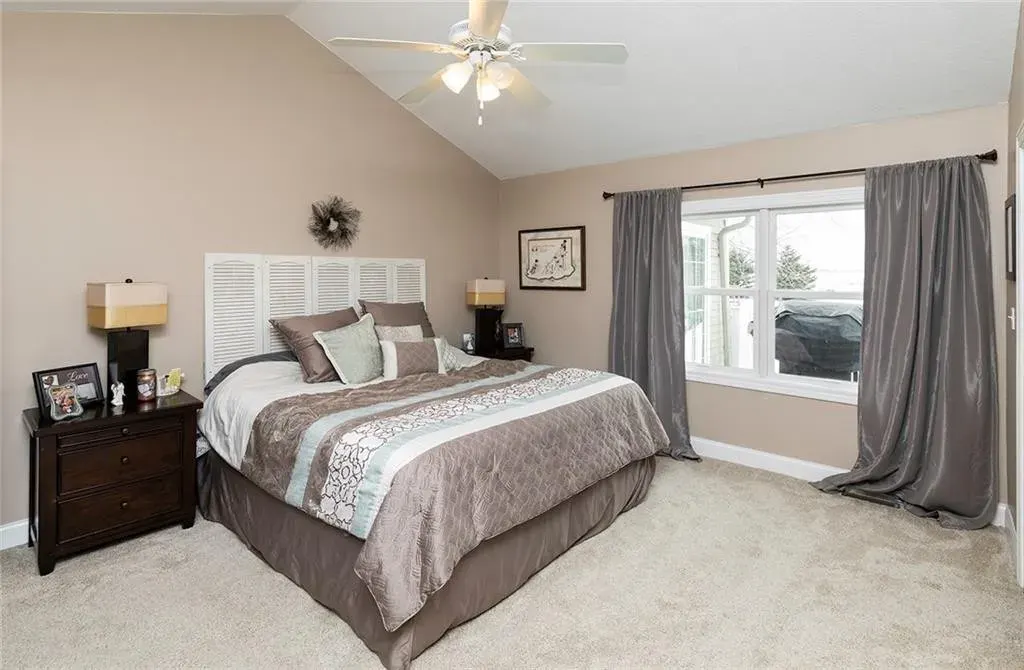
Master Bedroom
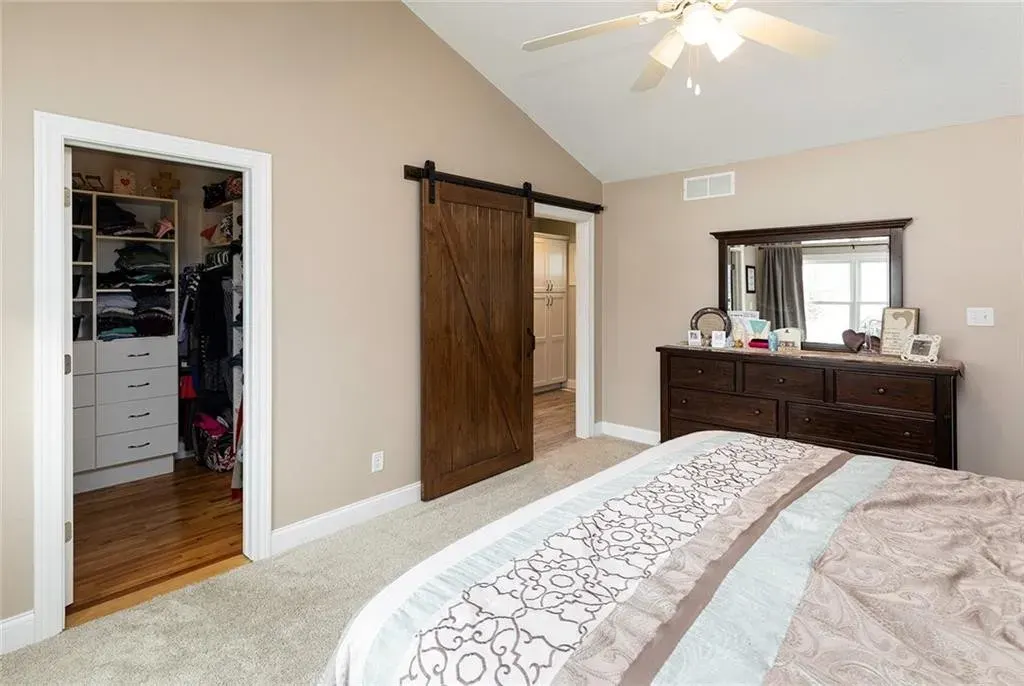
From South West Corner
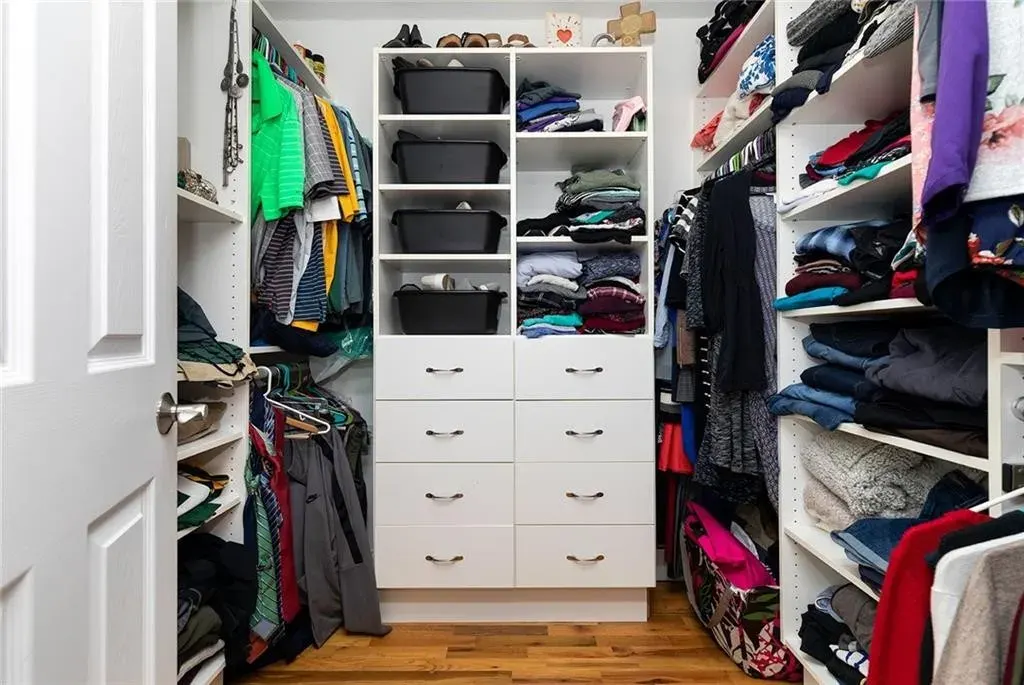
Closet
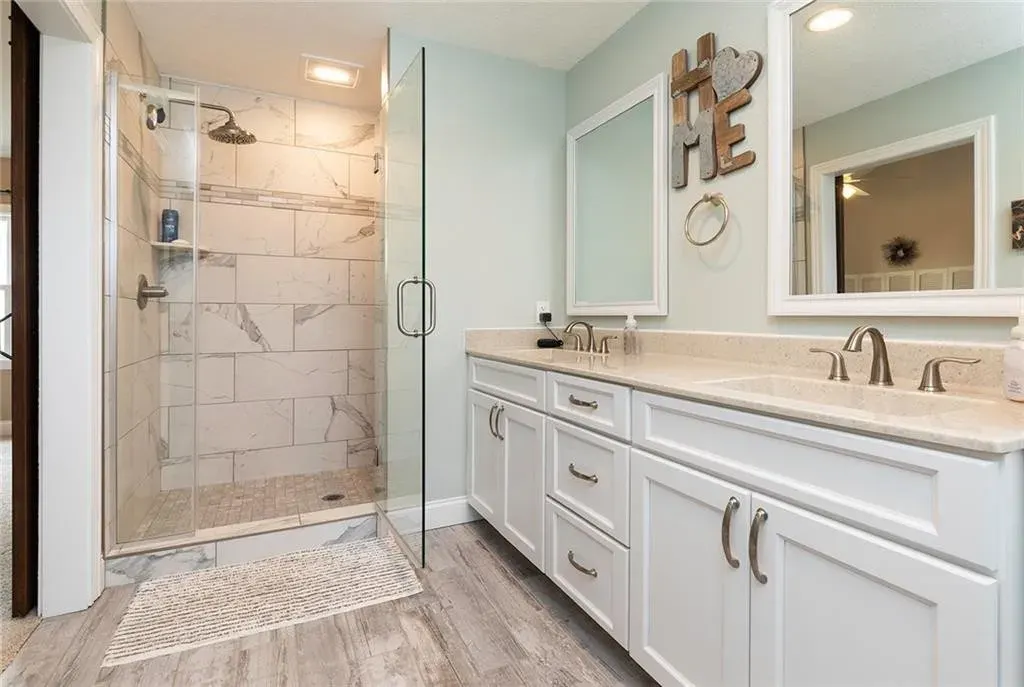
Master Bathroom
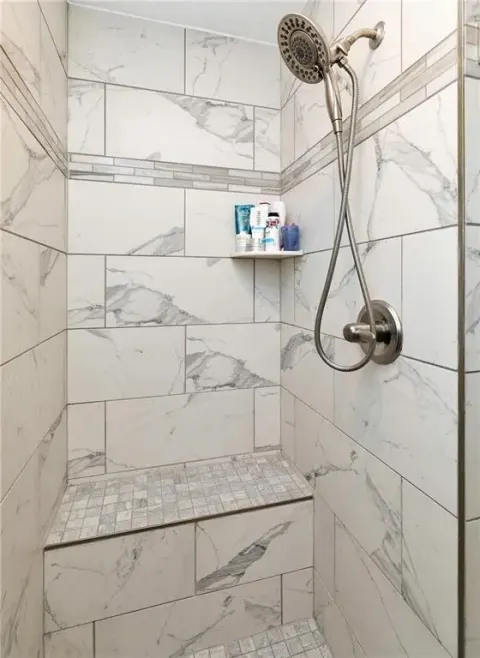
Shower
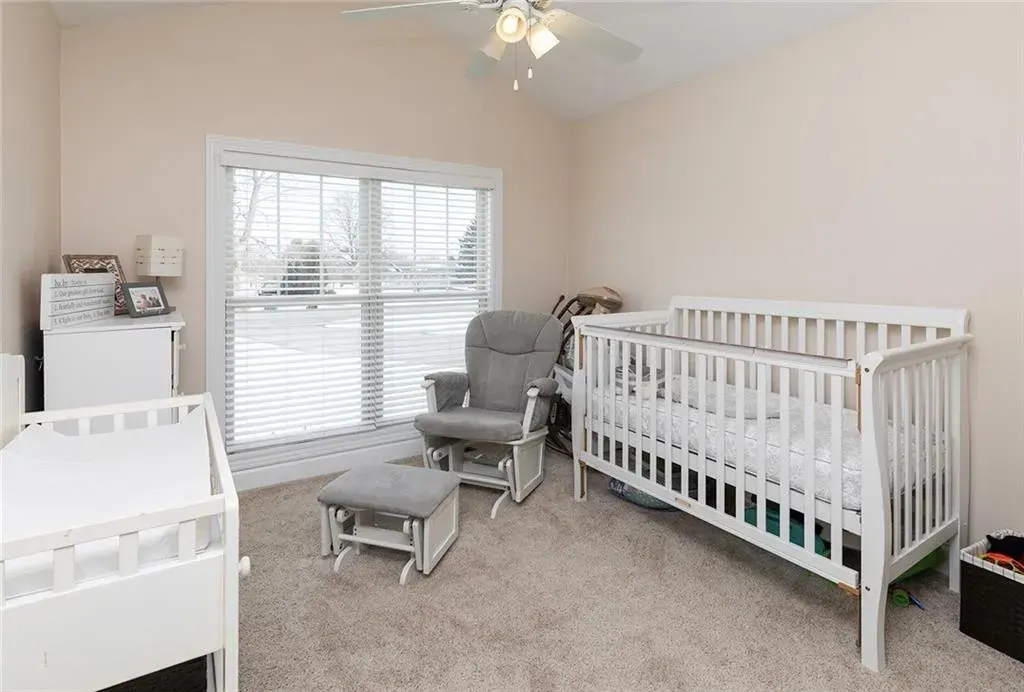
Bedroom 2
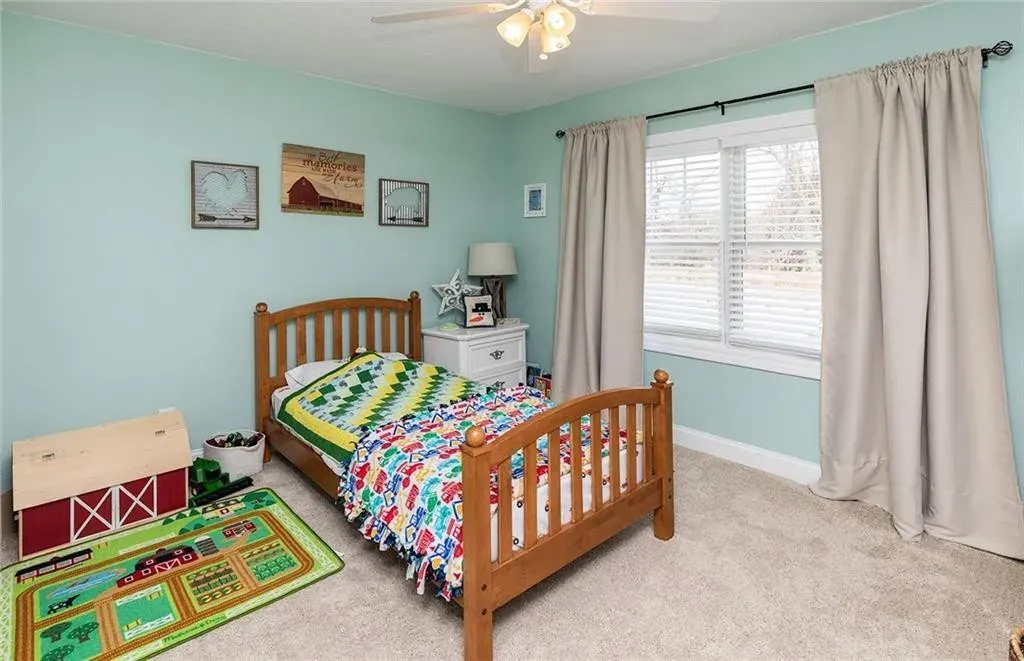
Bedroom 3
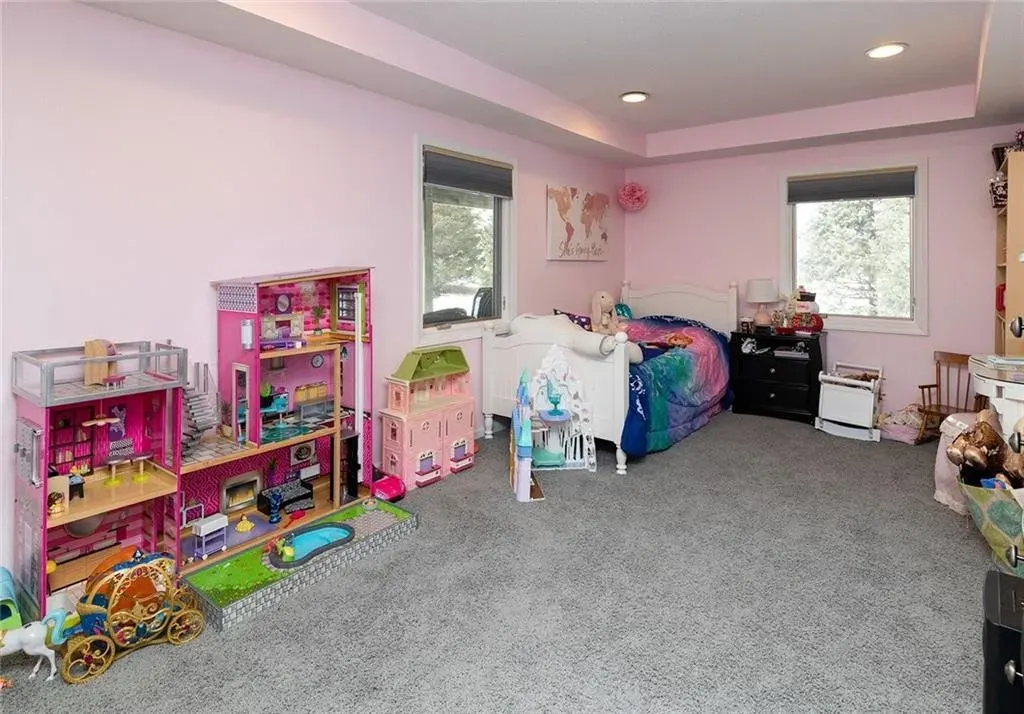
Bedroom 4
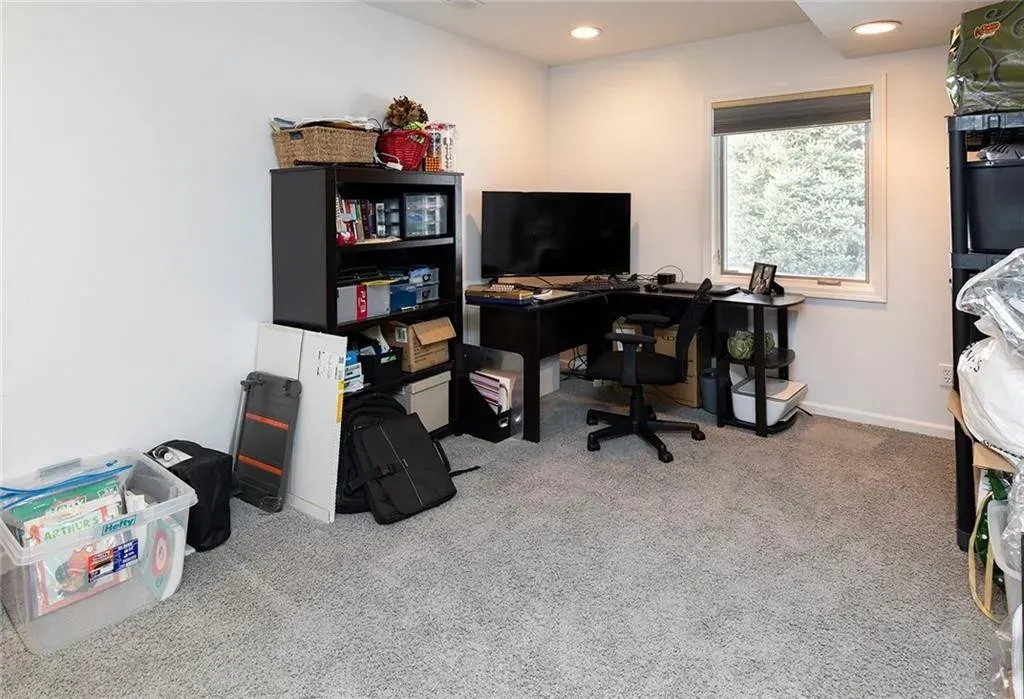
Bedroom 5
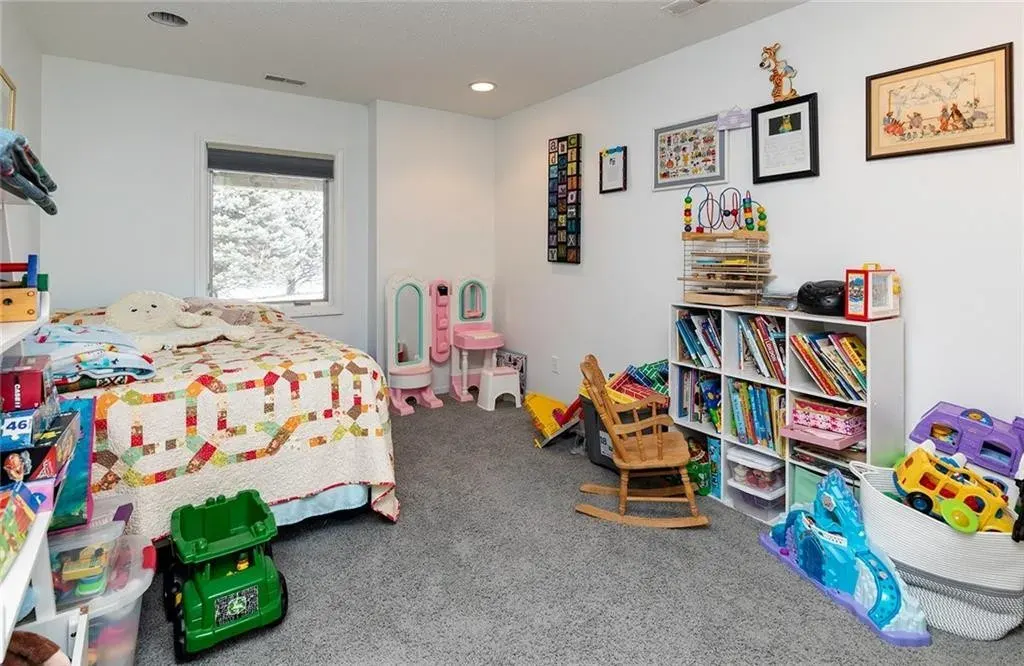
Bedroom 6
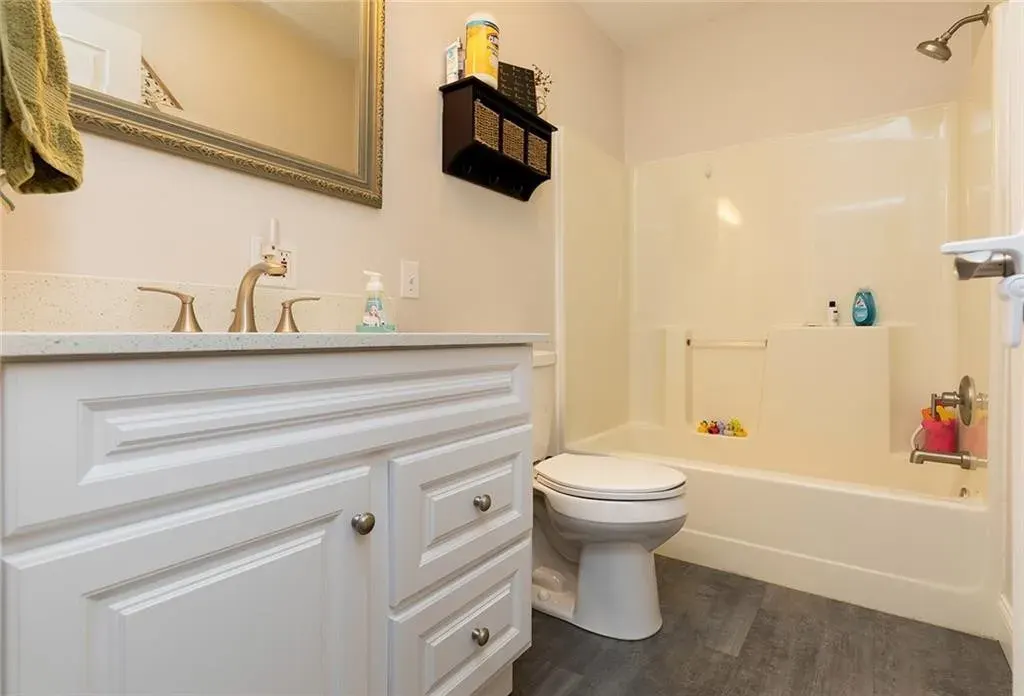
Upstairs Bathroom
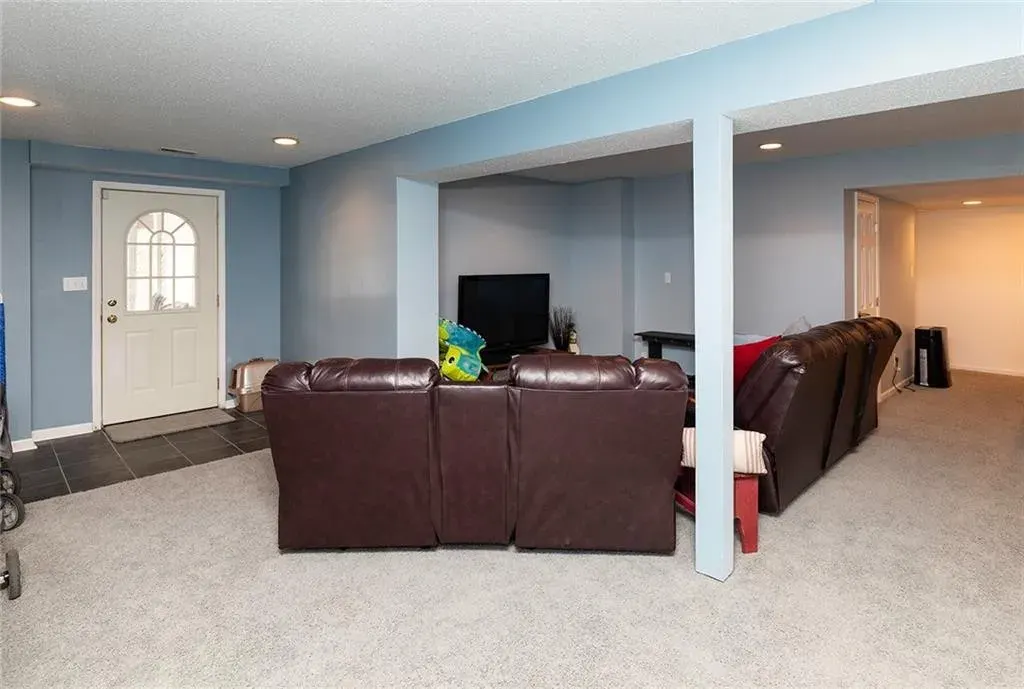
Family Room
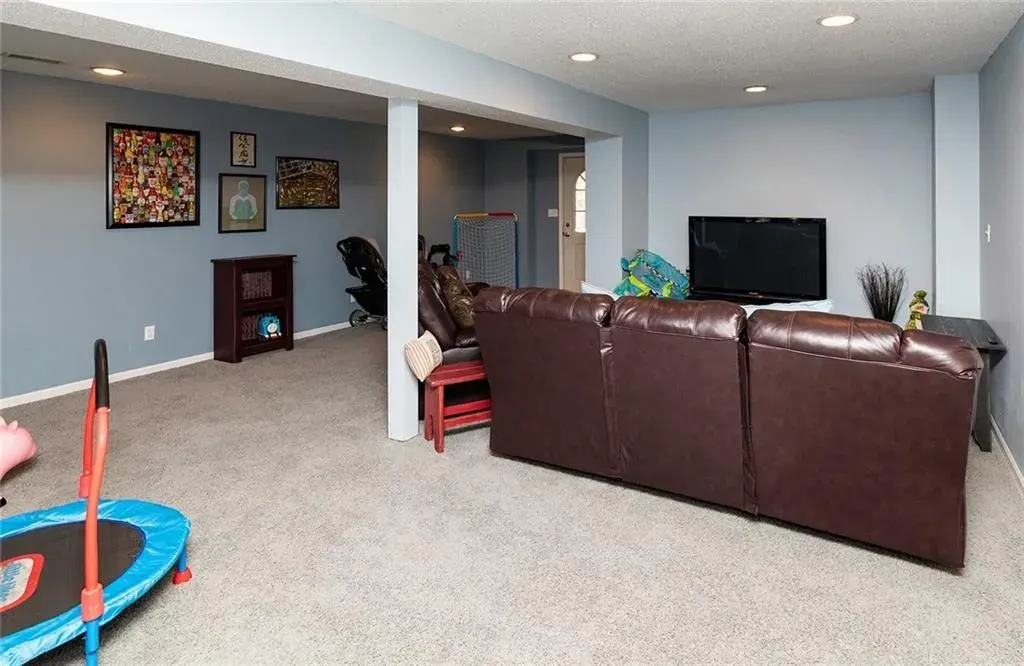
Family Room 2
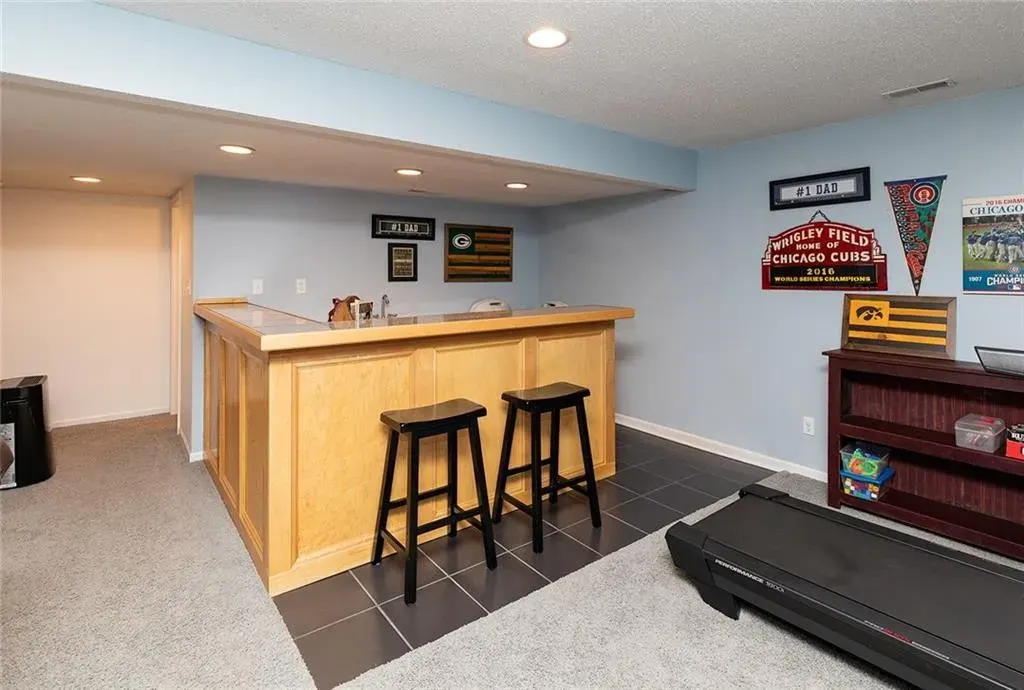
Wet Bar
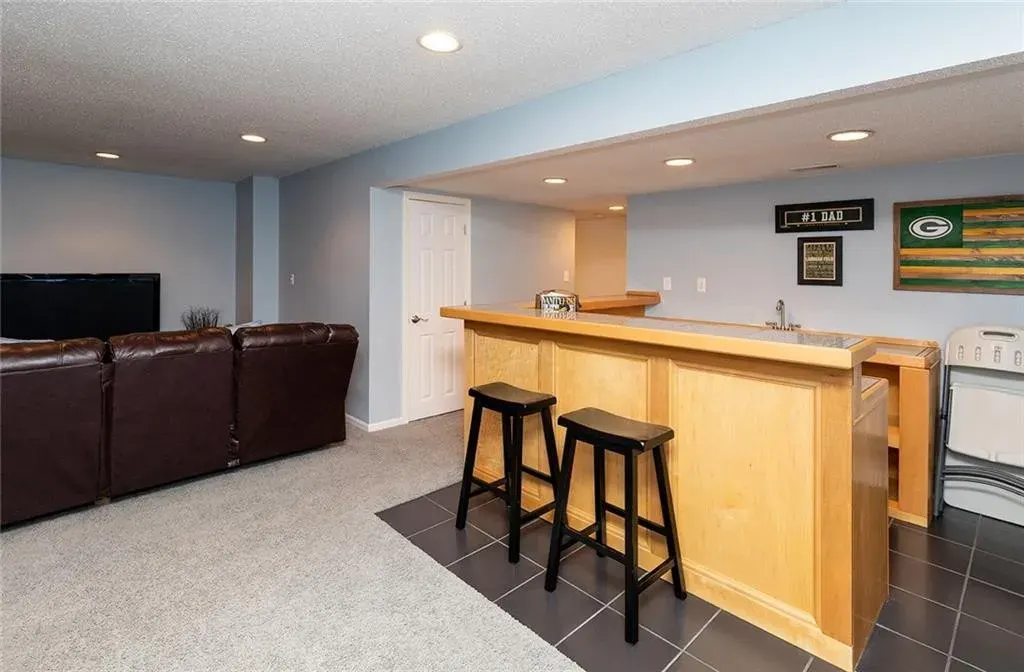
Wet Bar 2
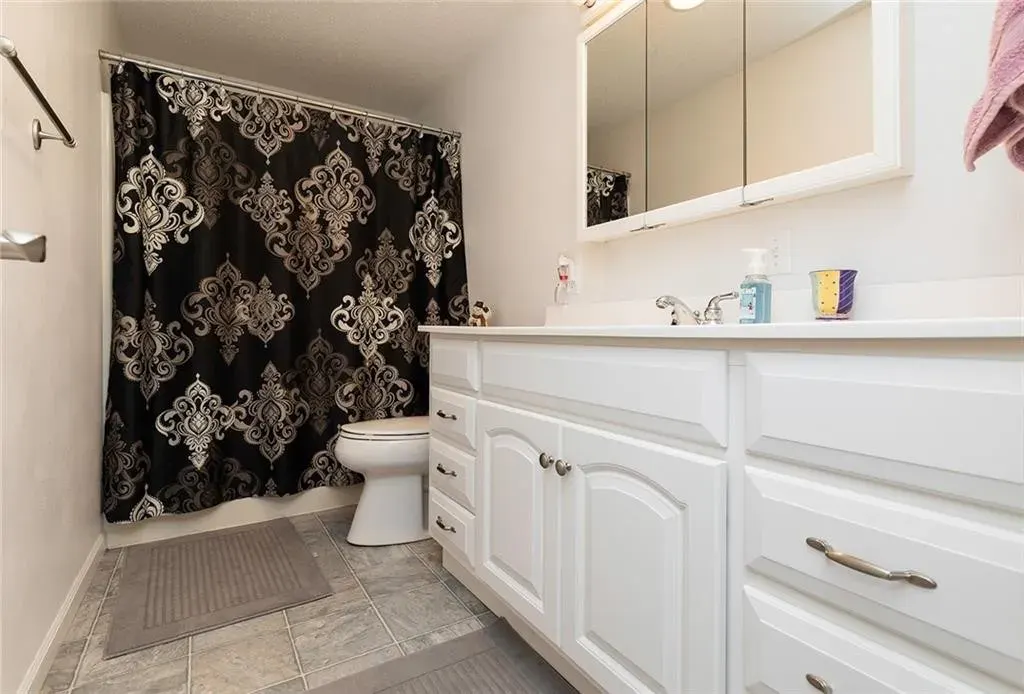
Bathroom
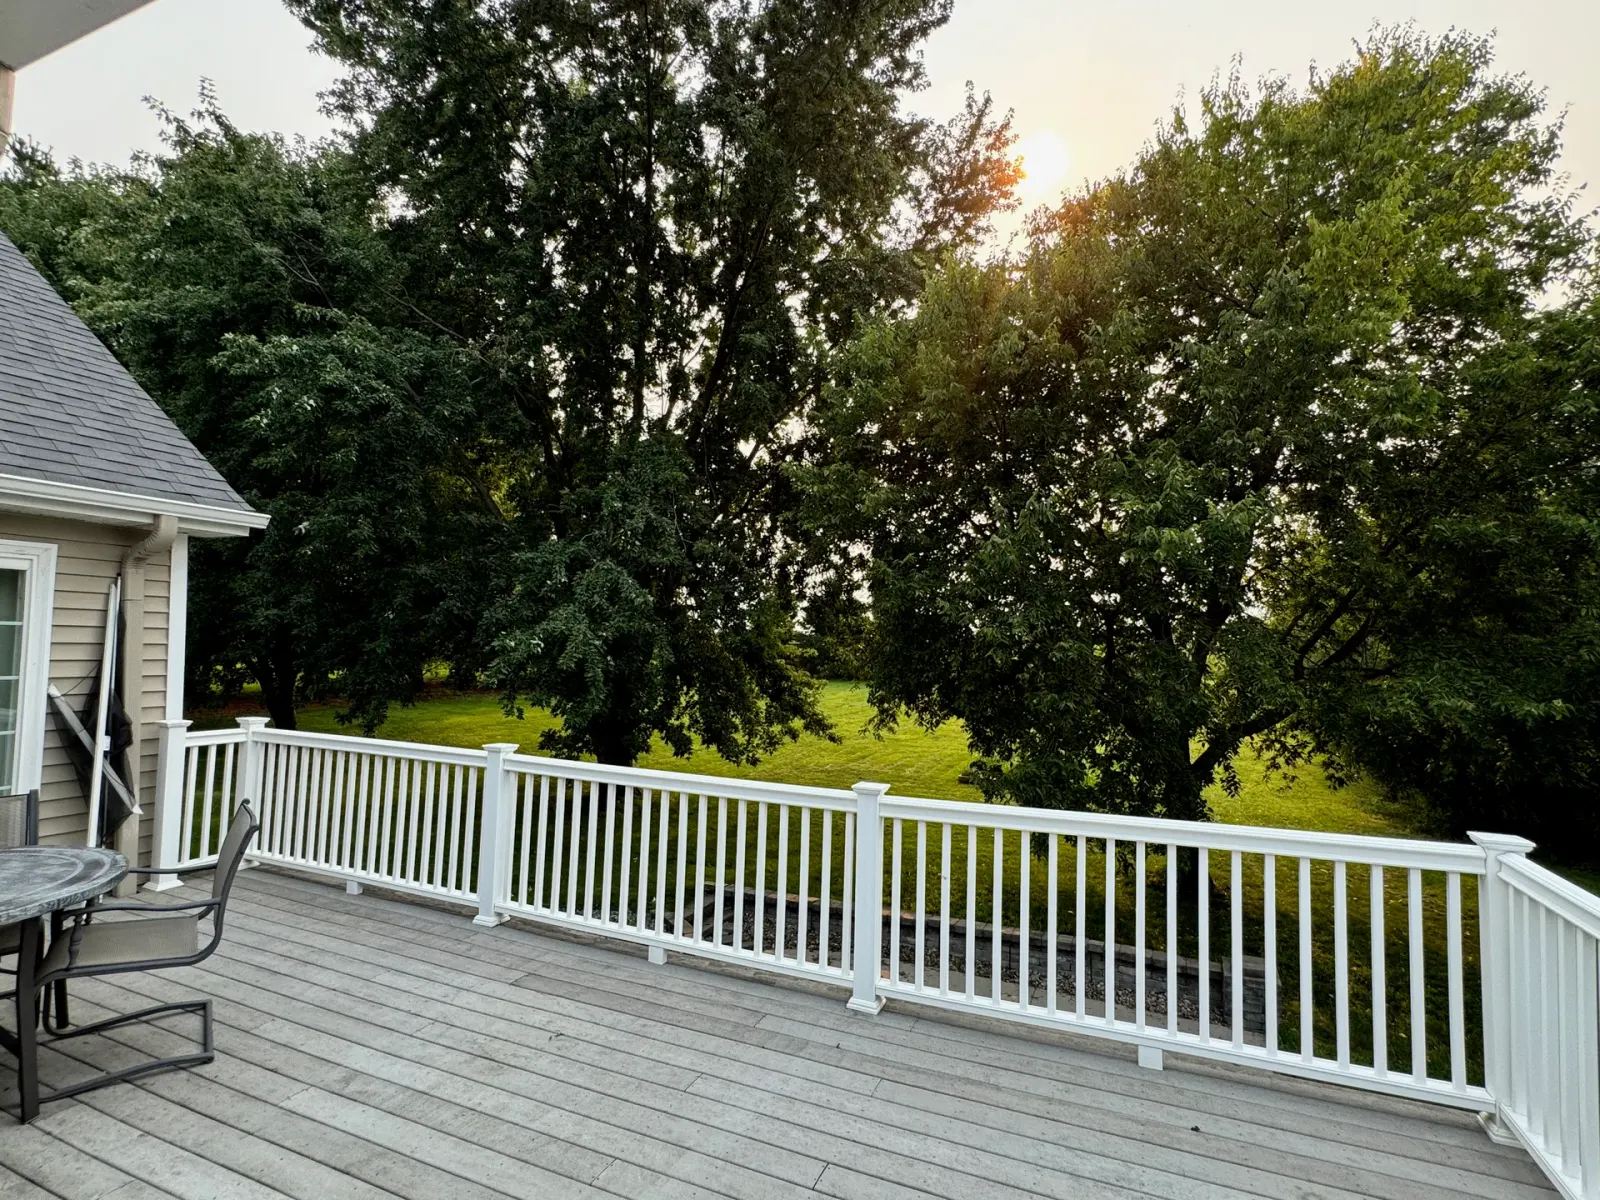
Golden Hour View
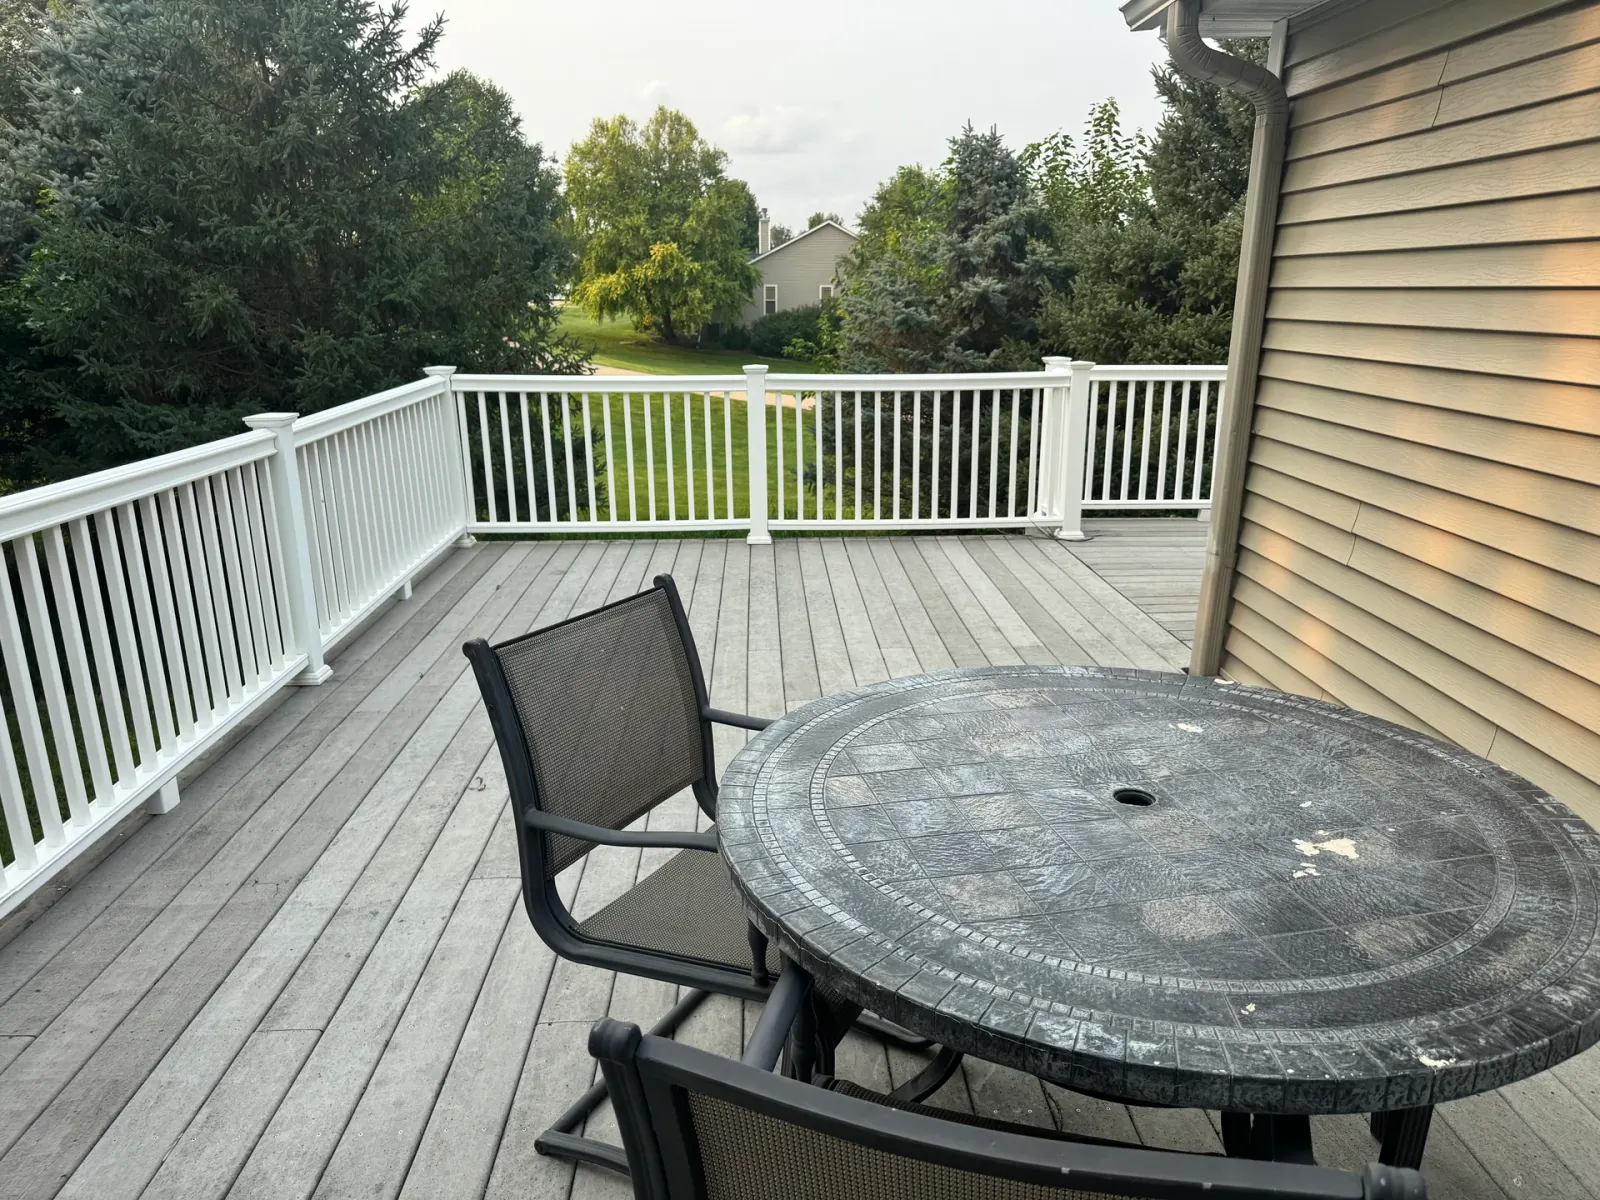
Table And Chairs
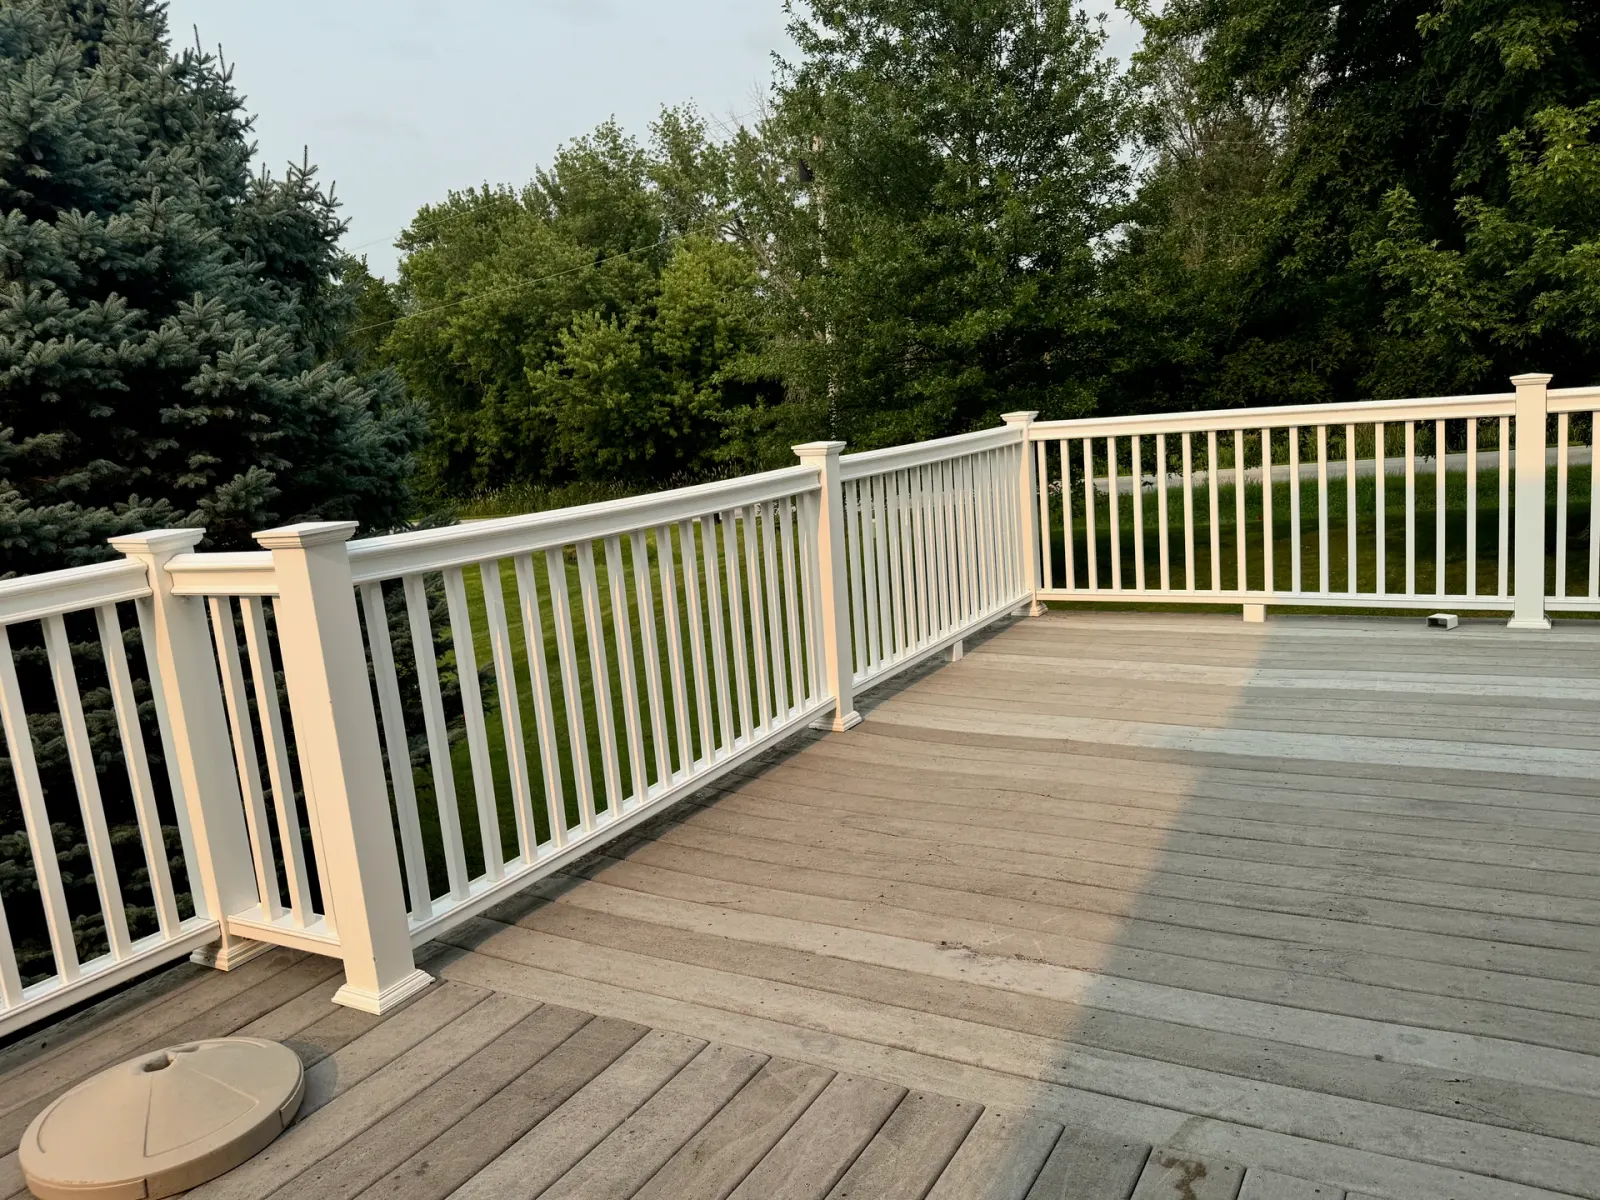
Railing And Deck Boards
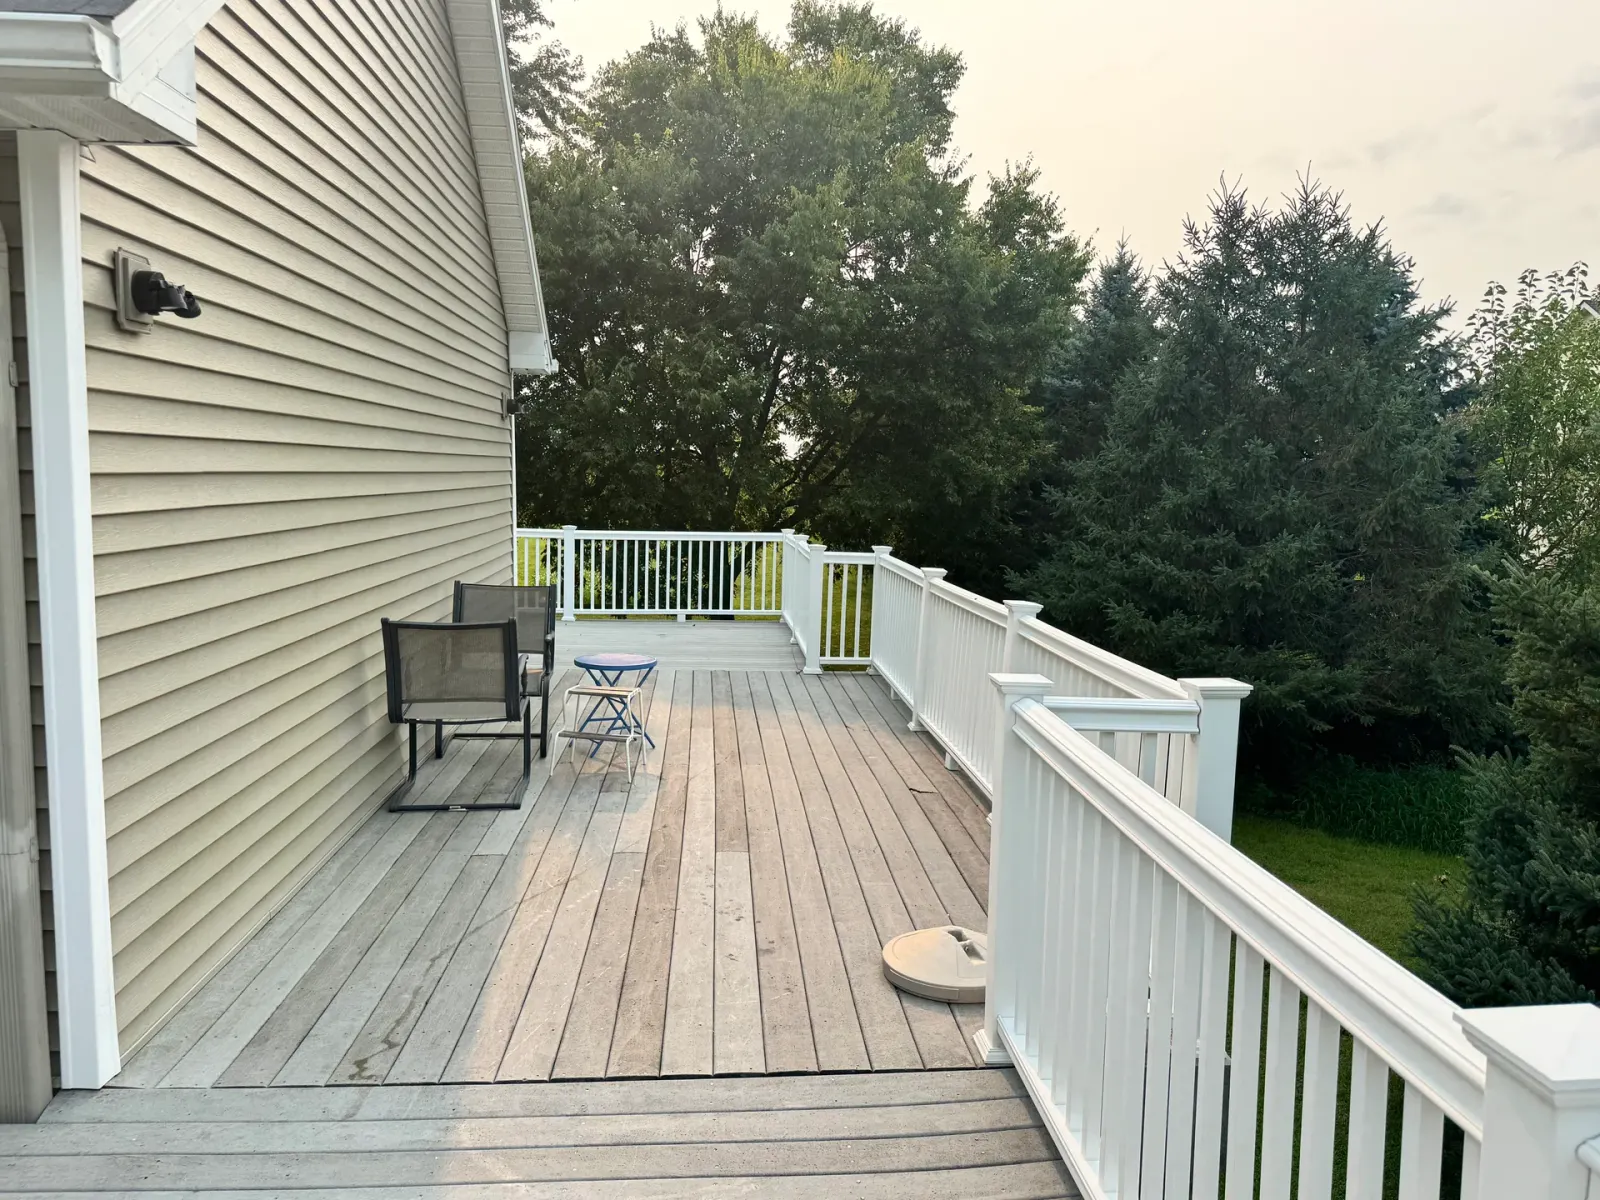
Seating By The Evergreens
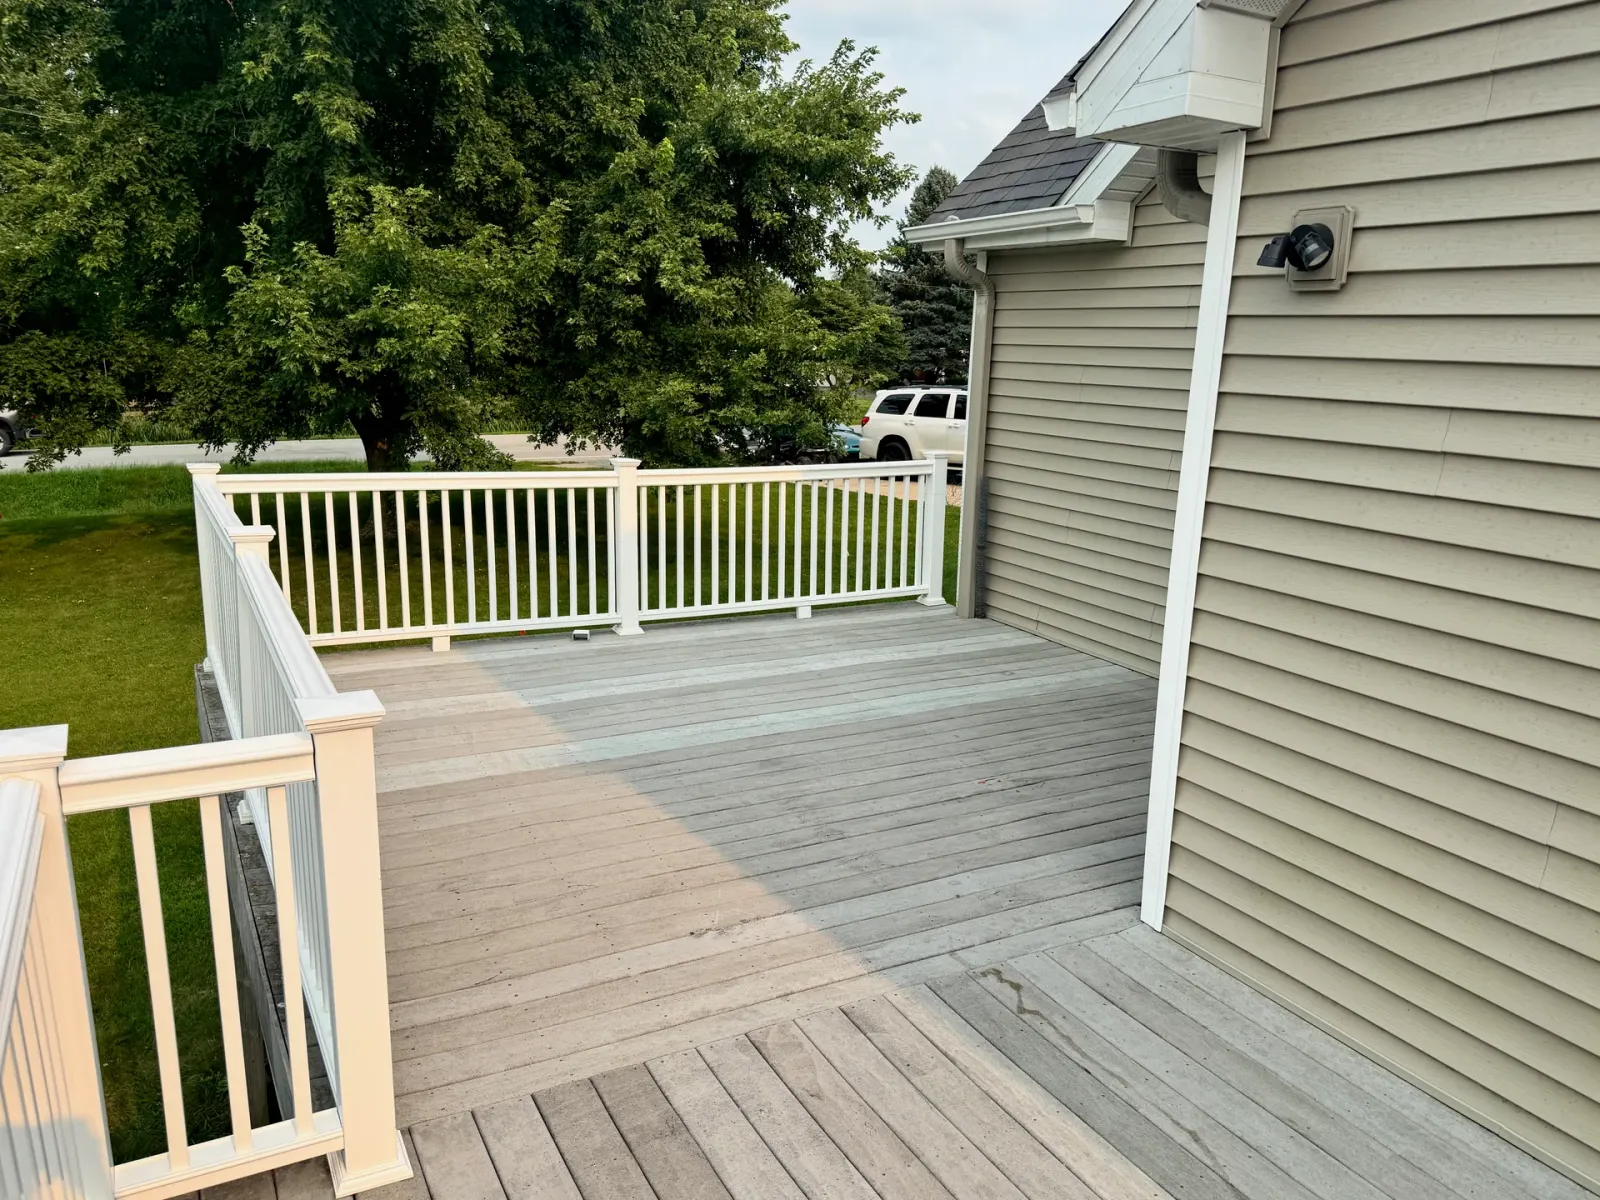
Corner Overlooking Driveway
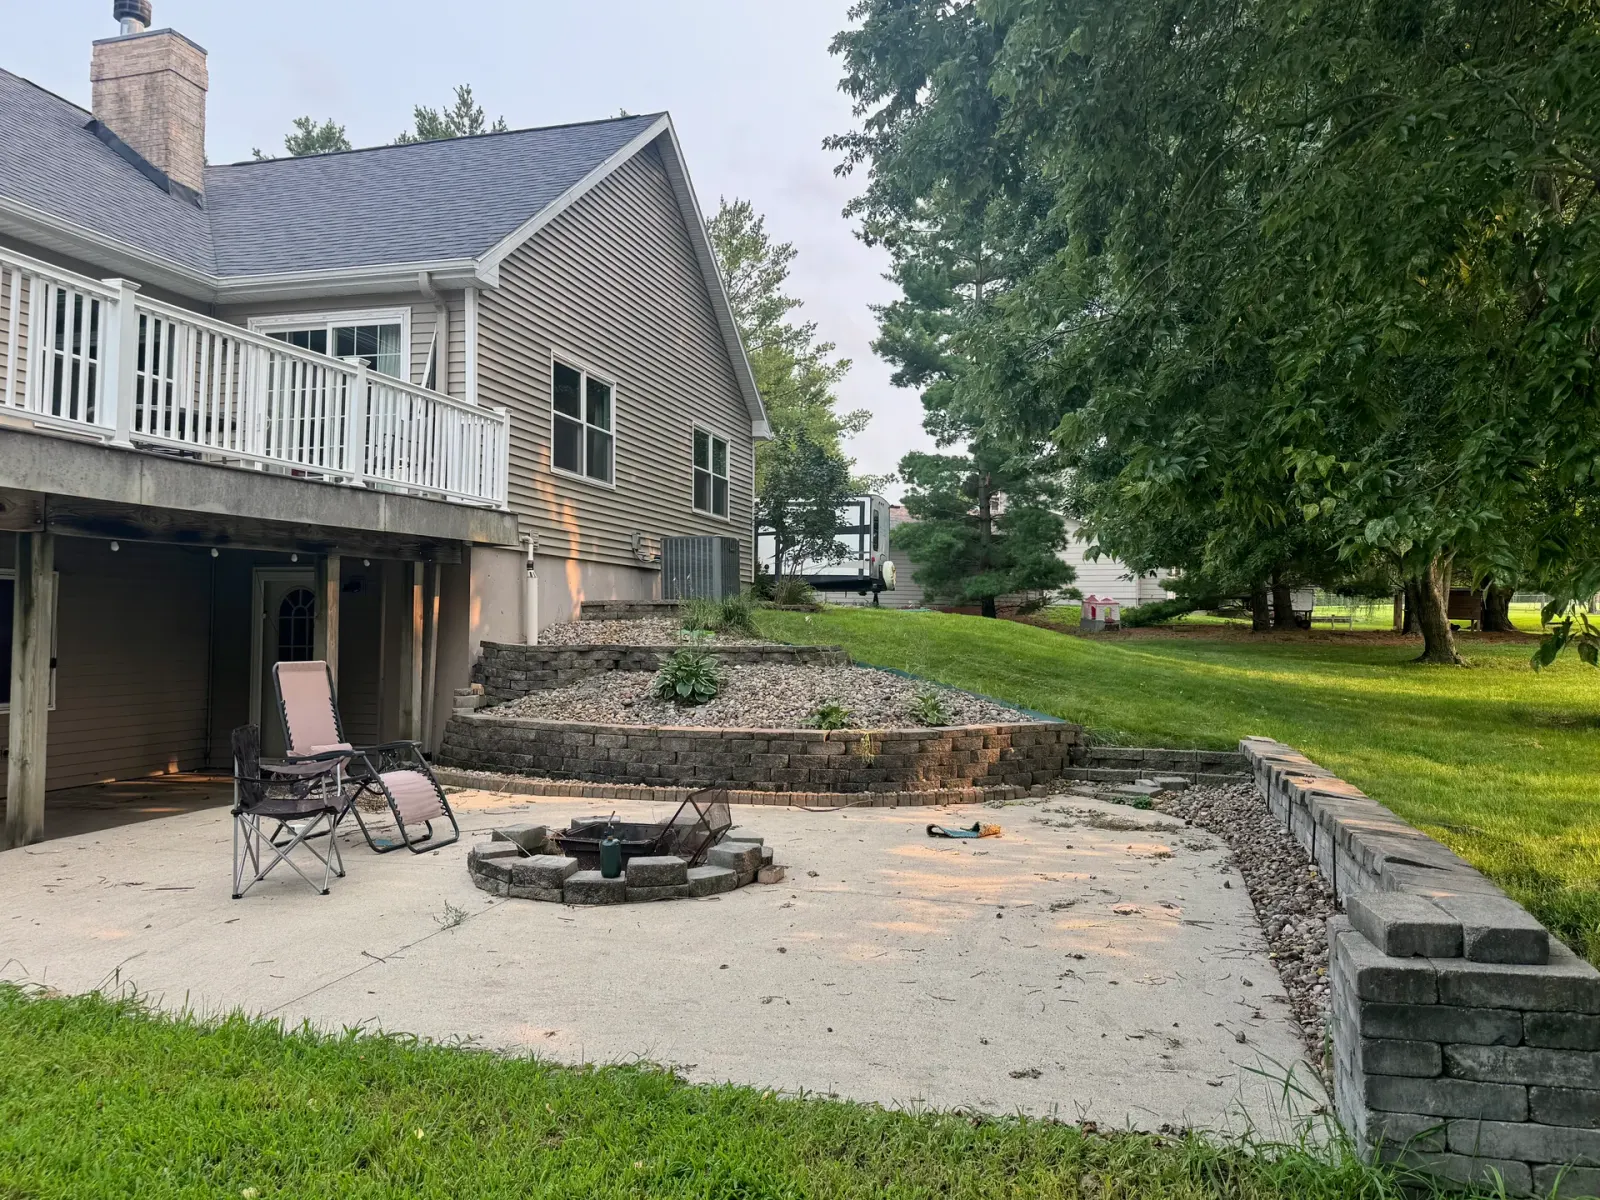
Fire Pit And Stone Retaining Wall
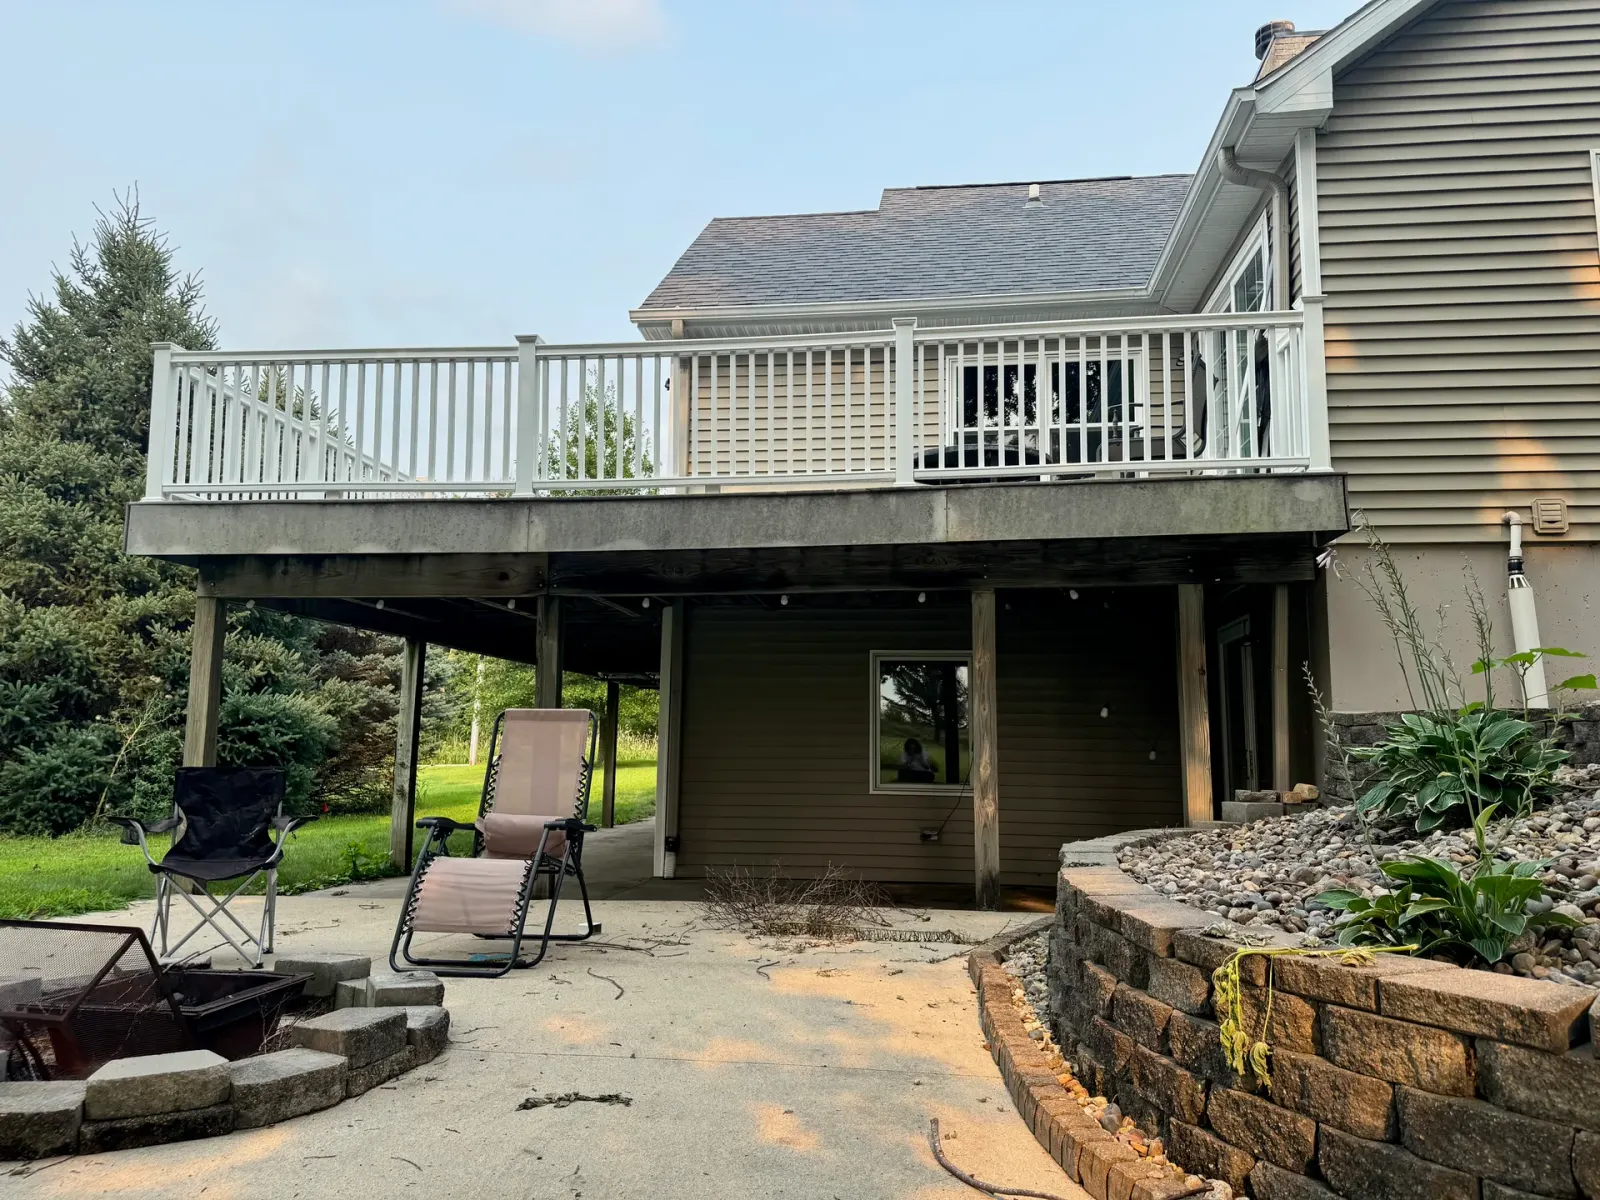
Walkout Patio Below The Deck
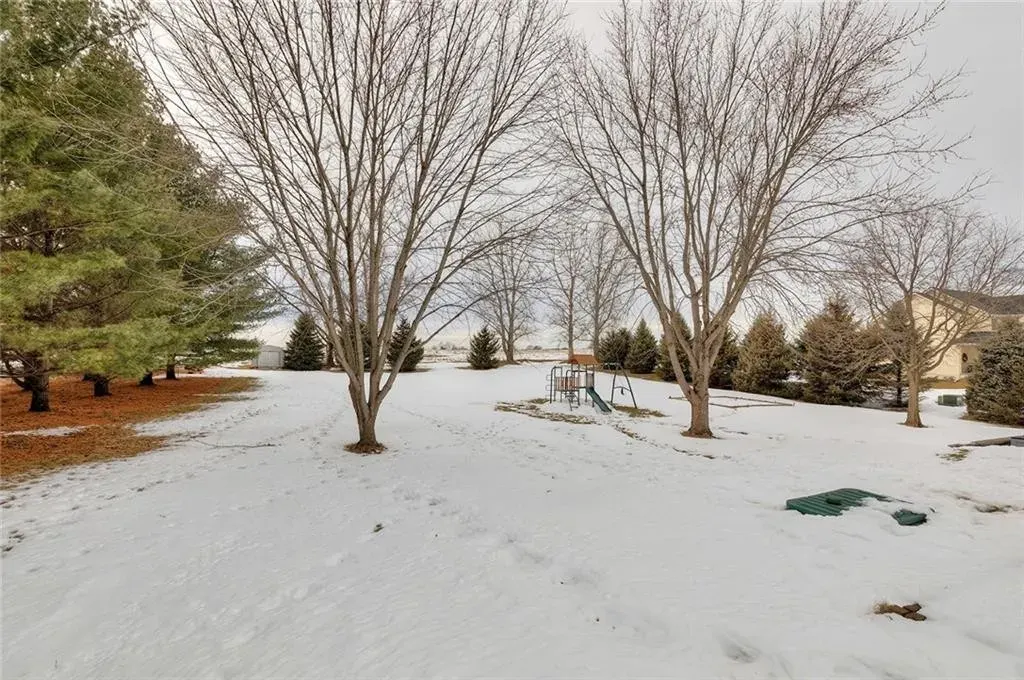
Back Yard
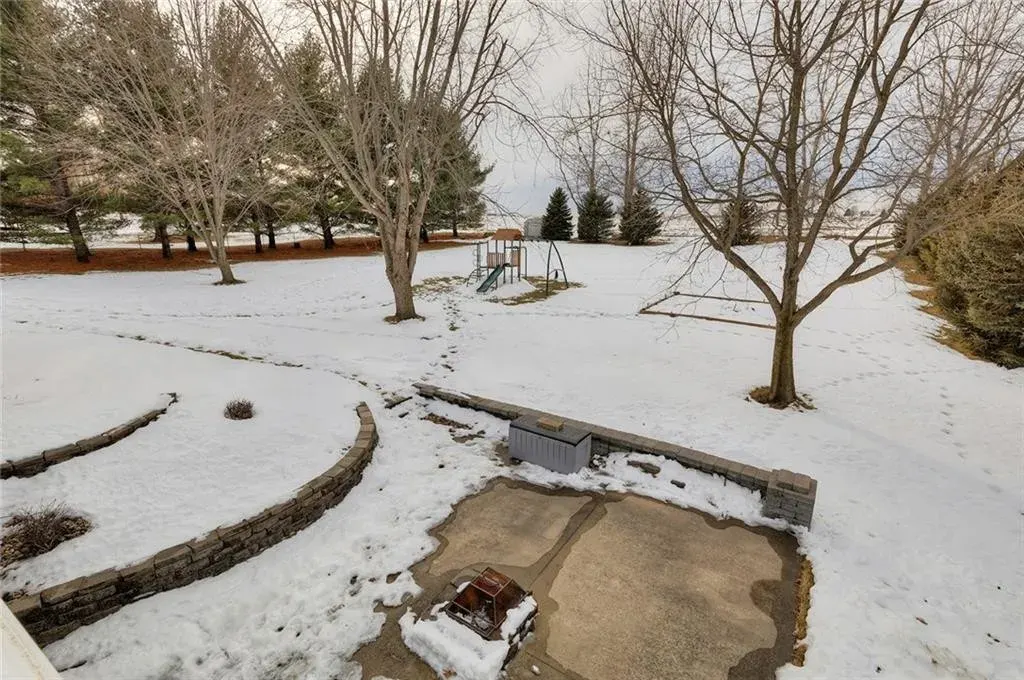
From Patio
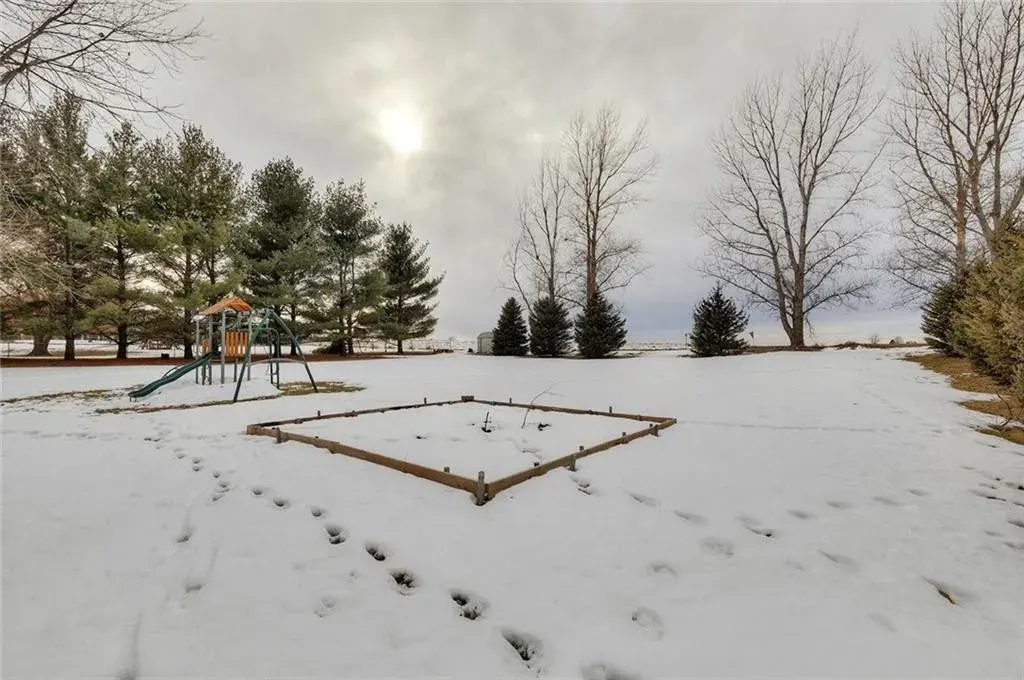
Garden
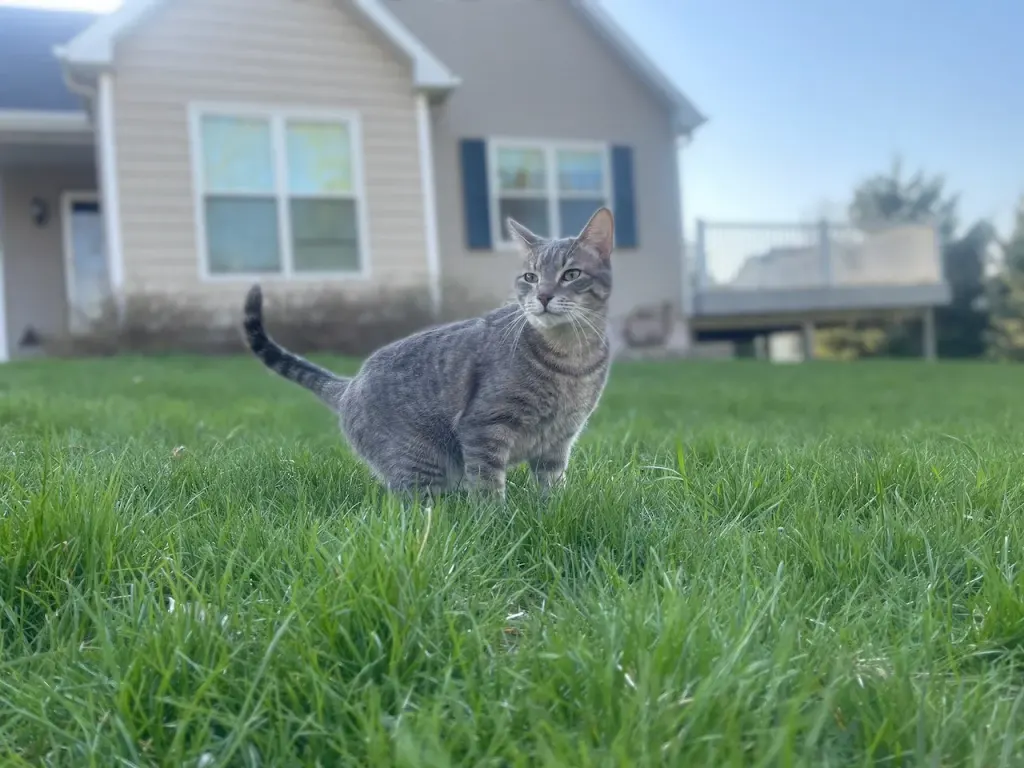
Resident Cat
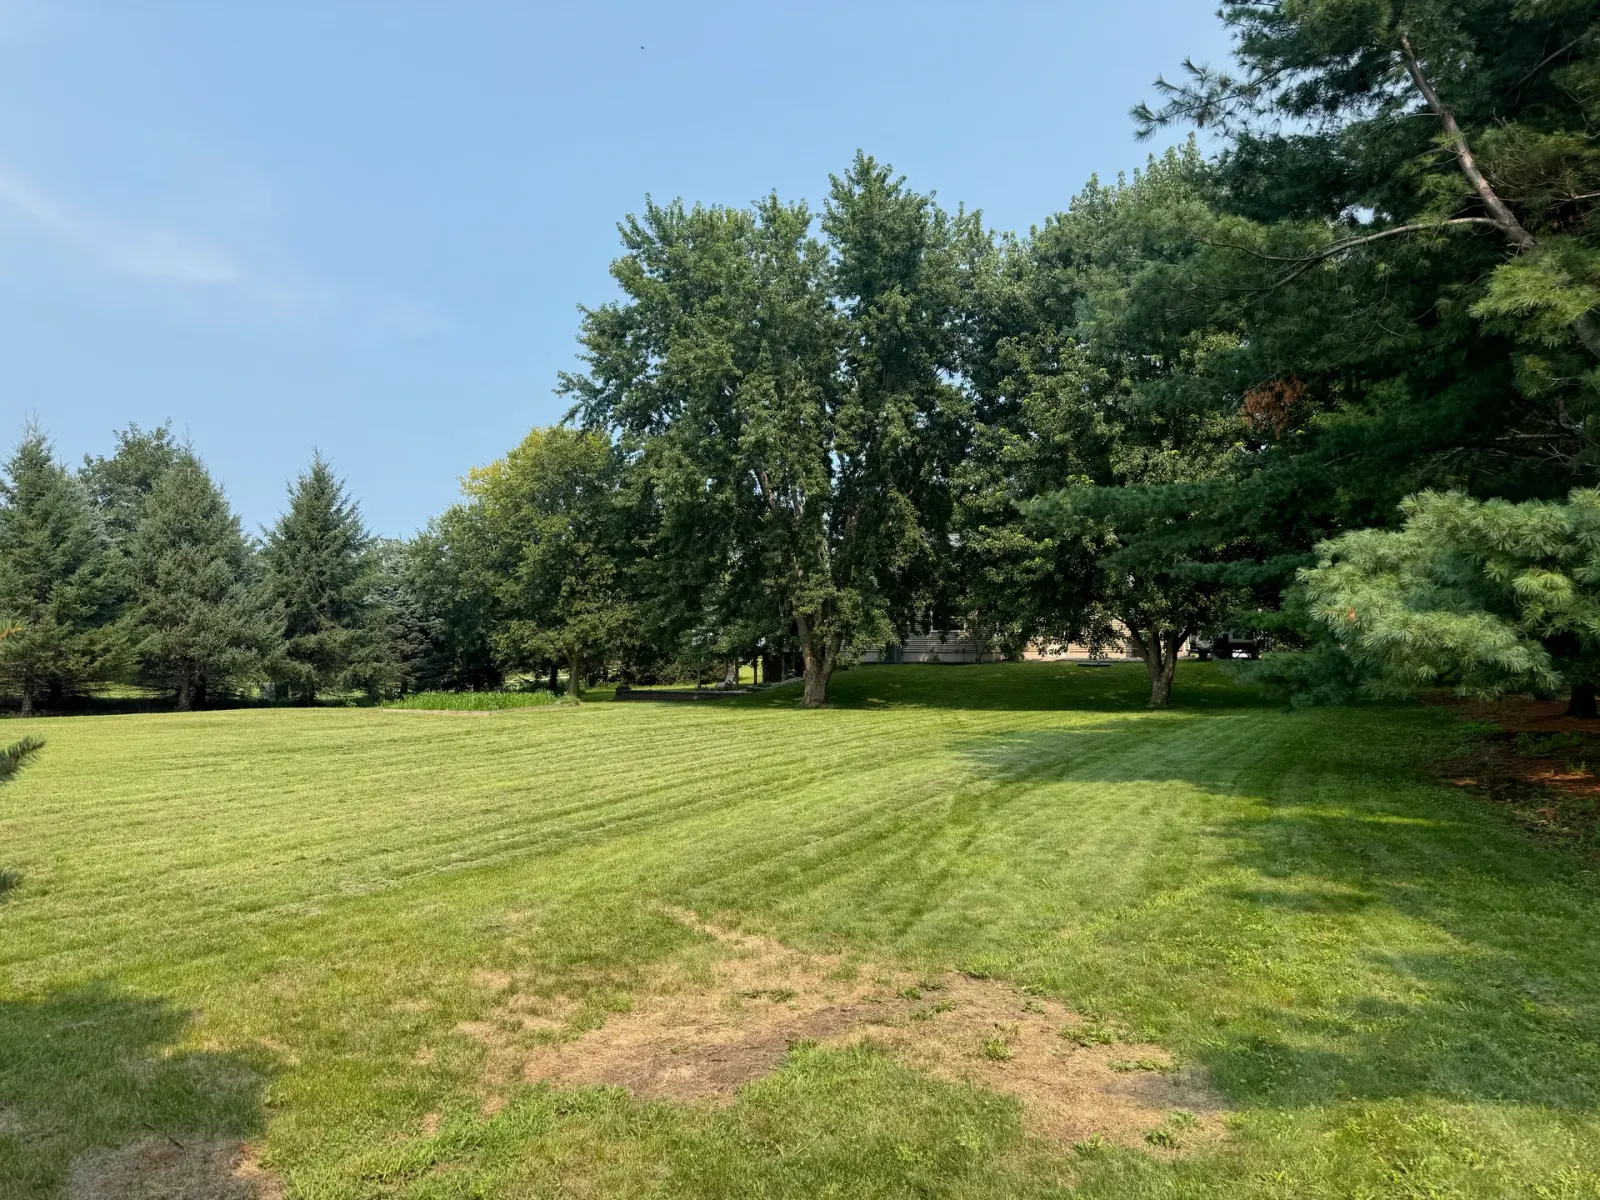
Wide Lawn And Tree Line
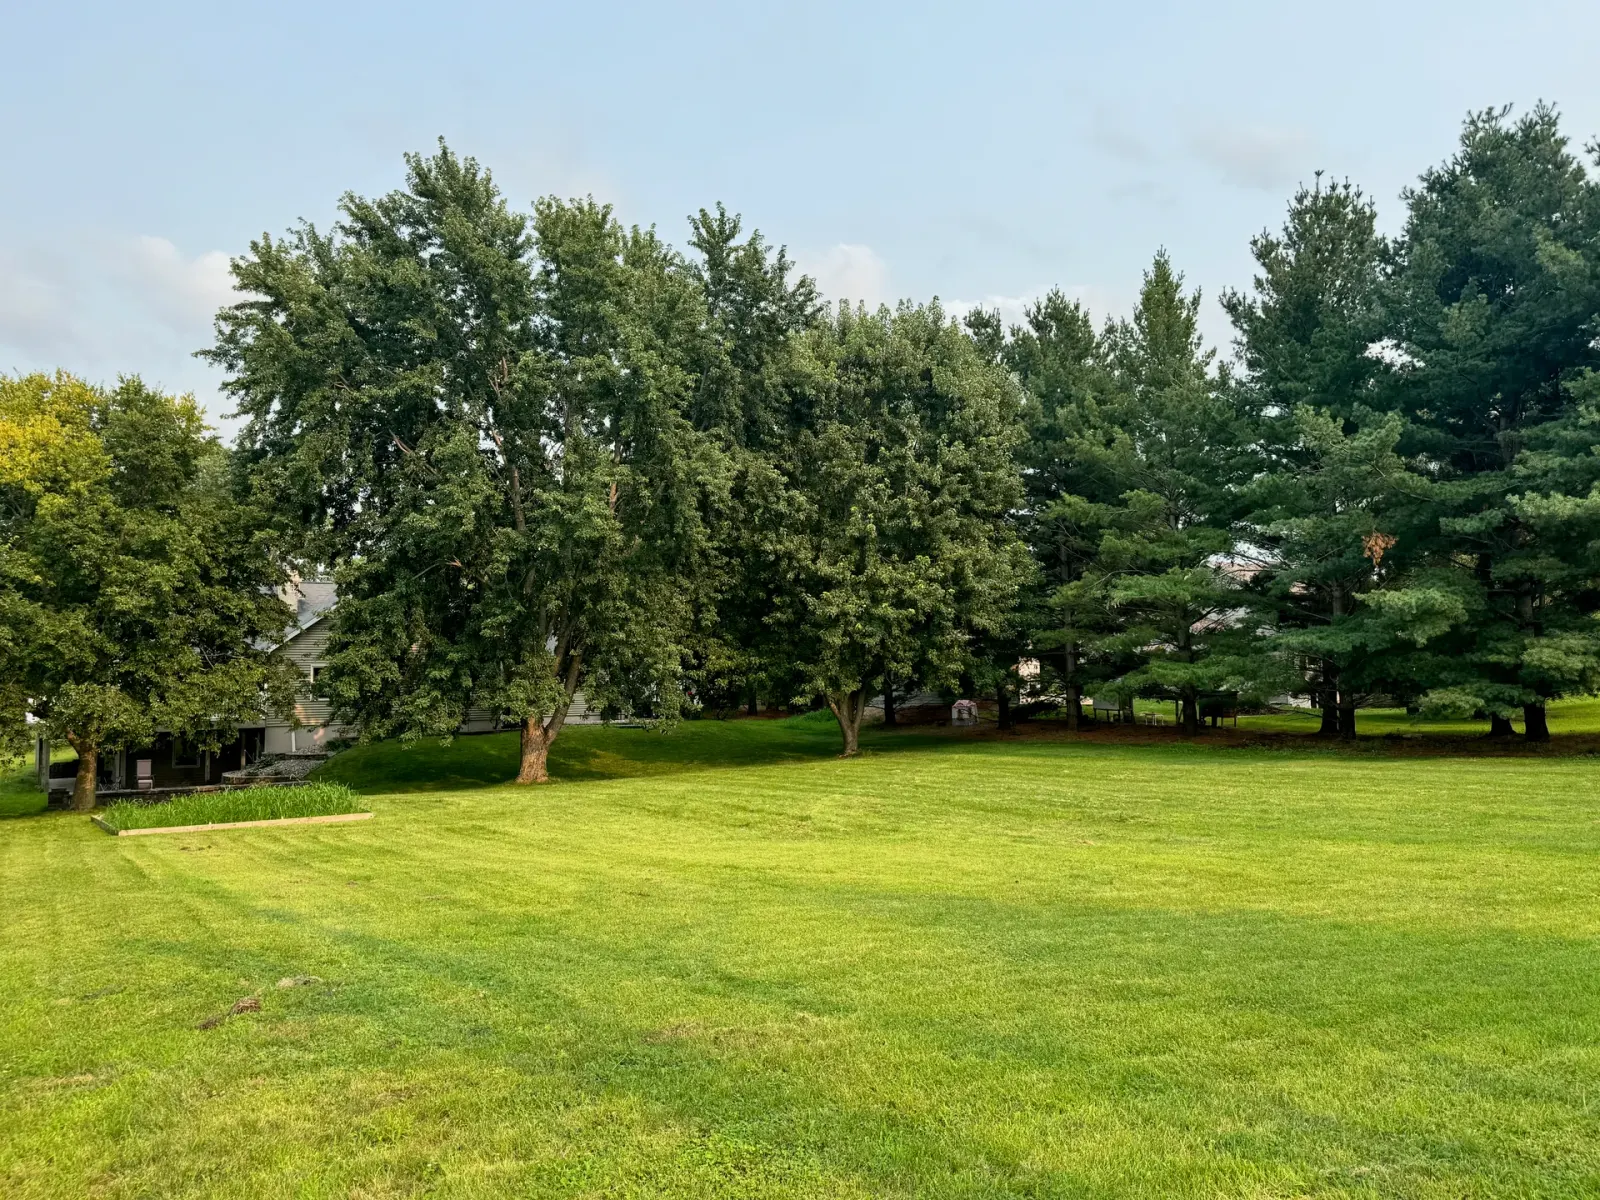
Lawn Toward The House
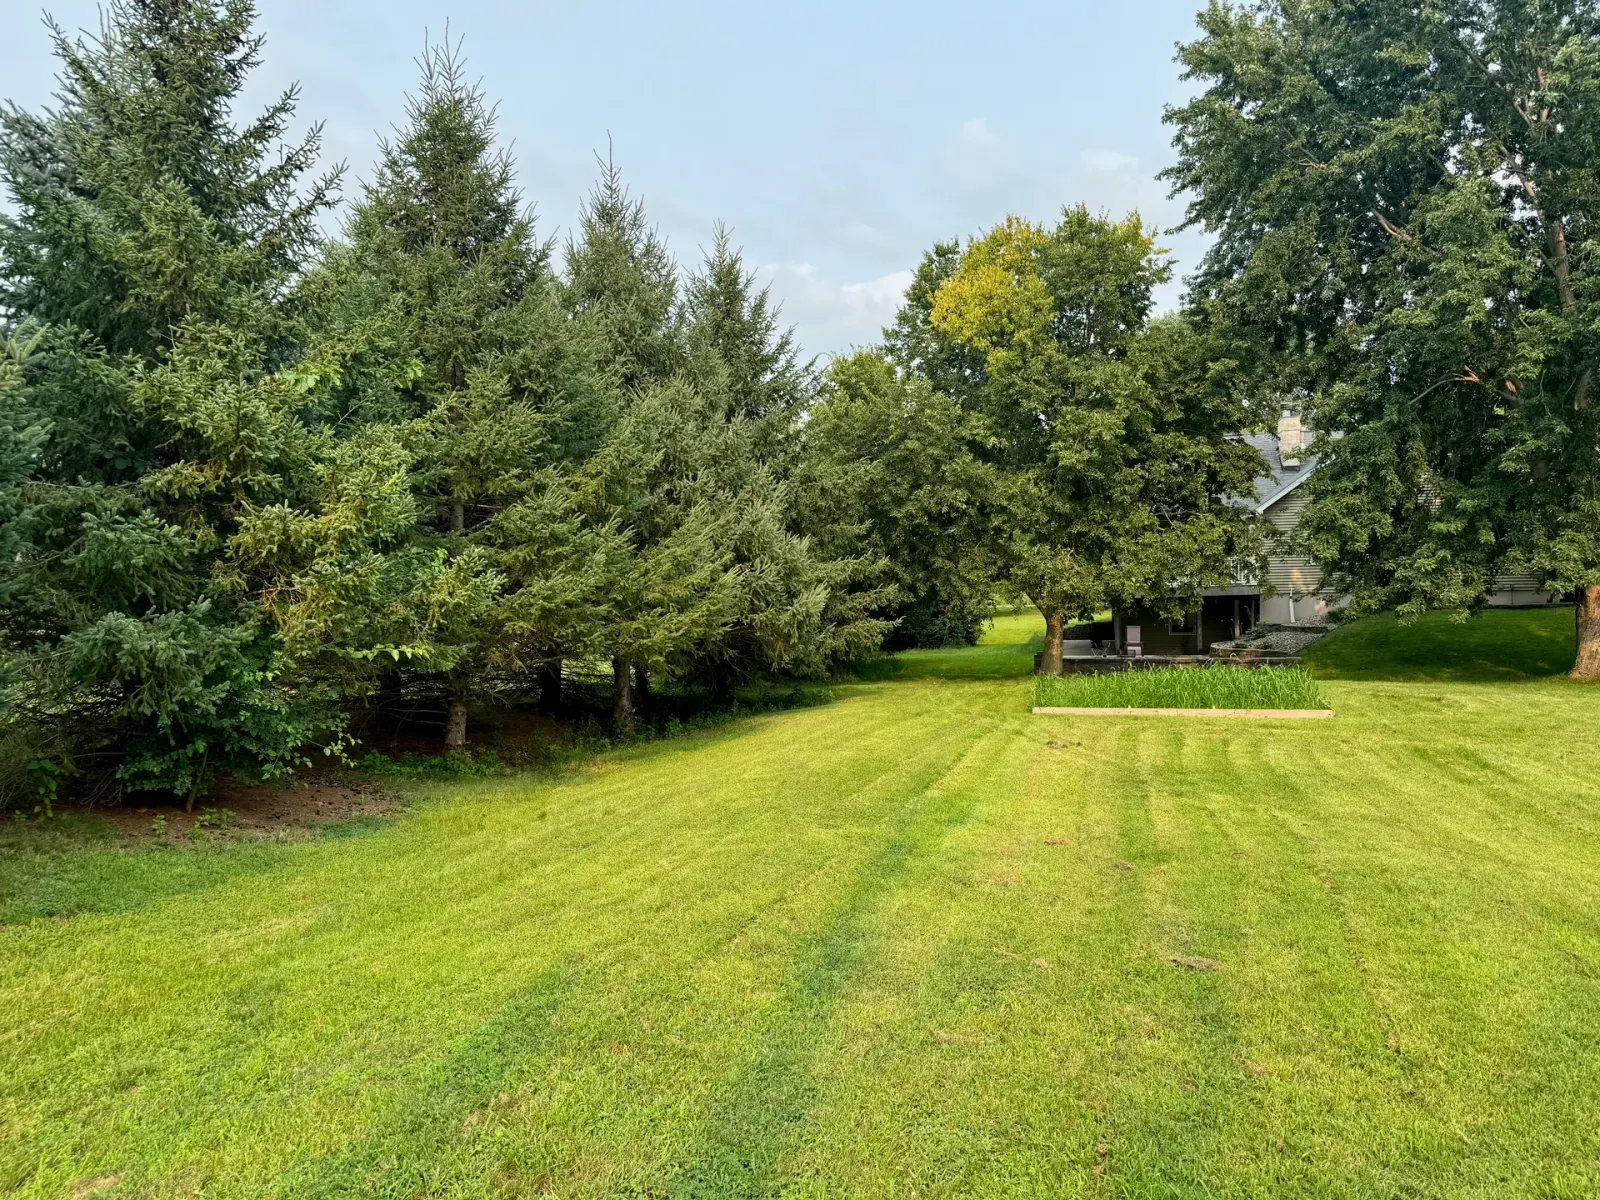
Mowed Stripes At Golden Hour
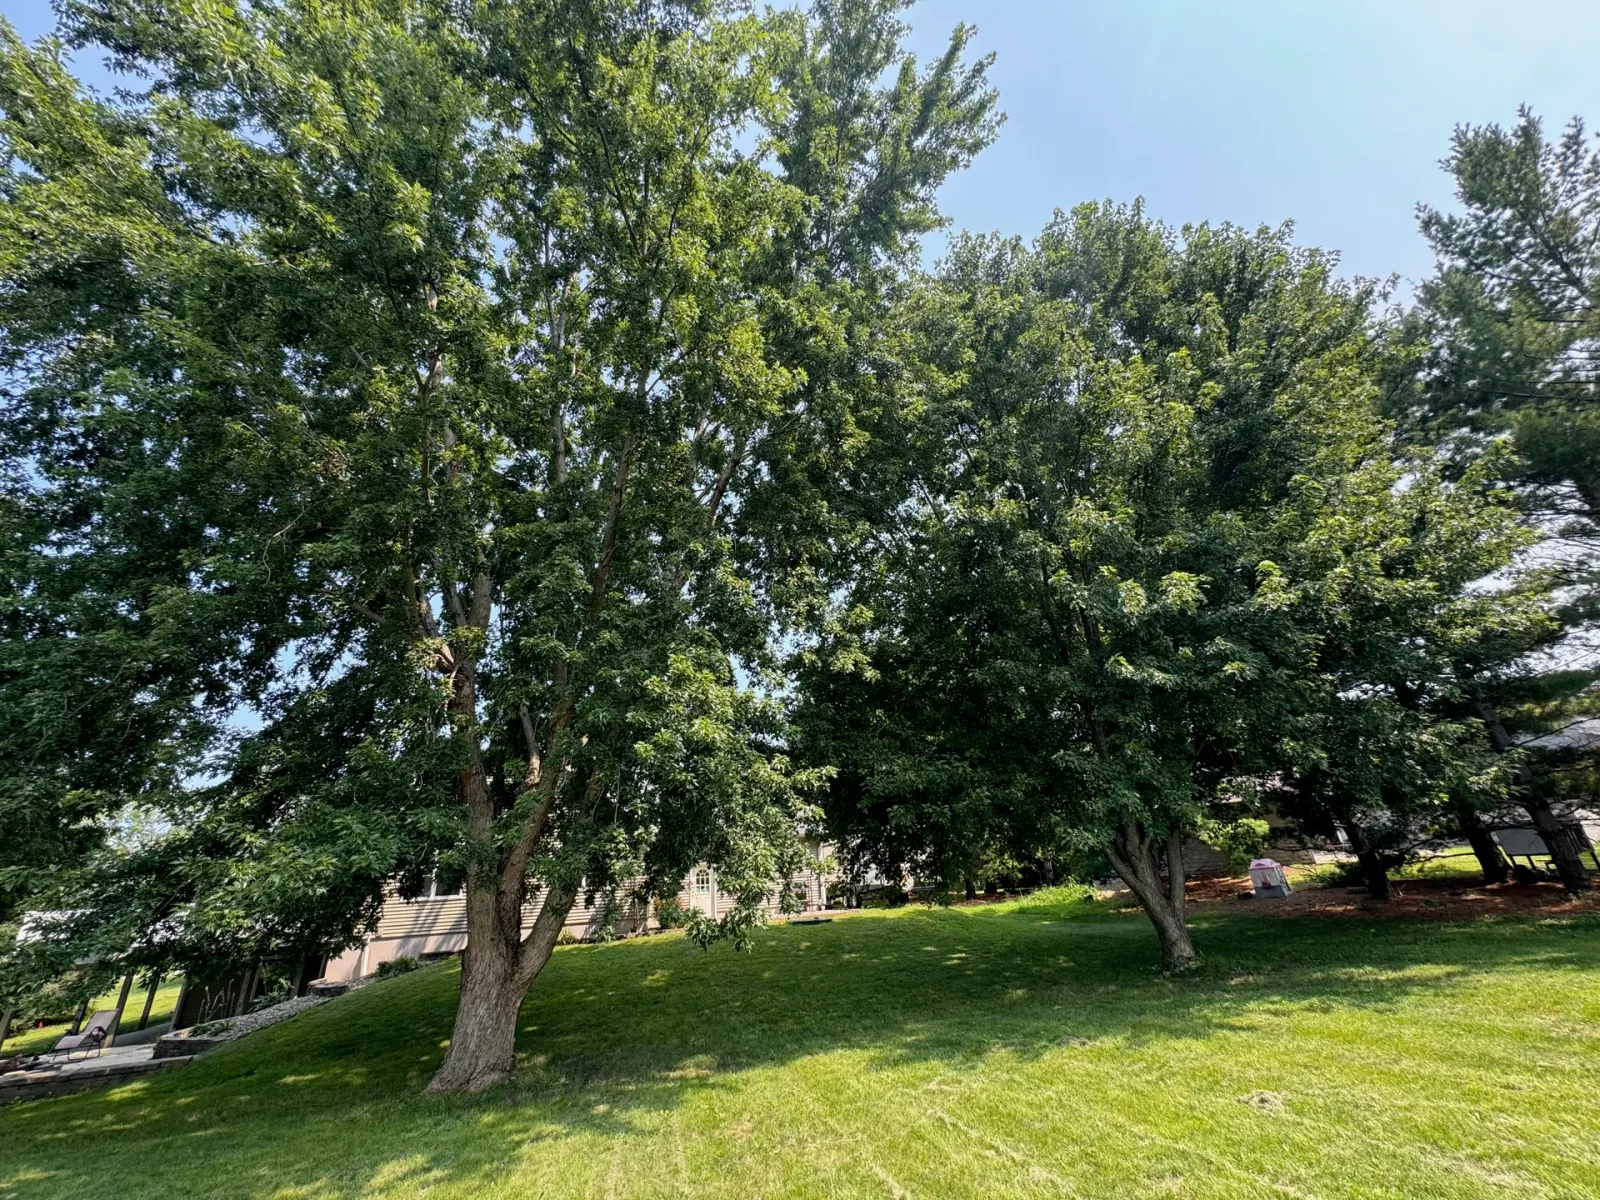
Shade Trees Over Lawn
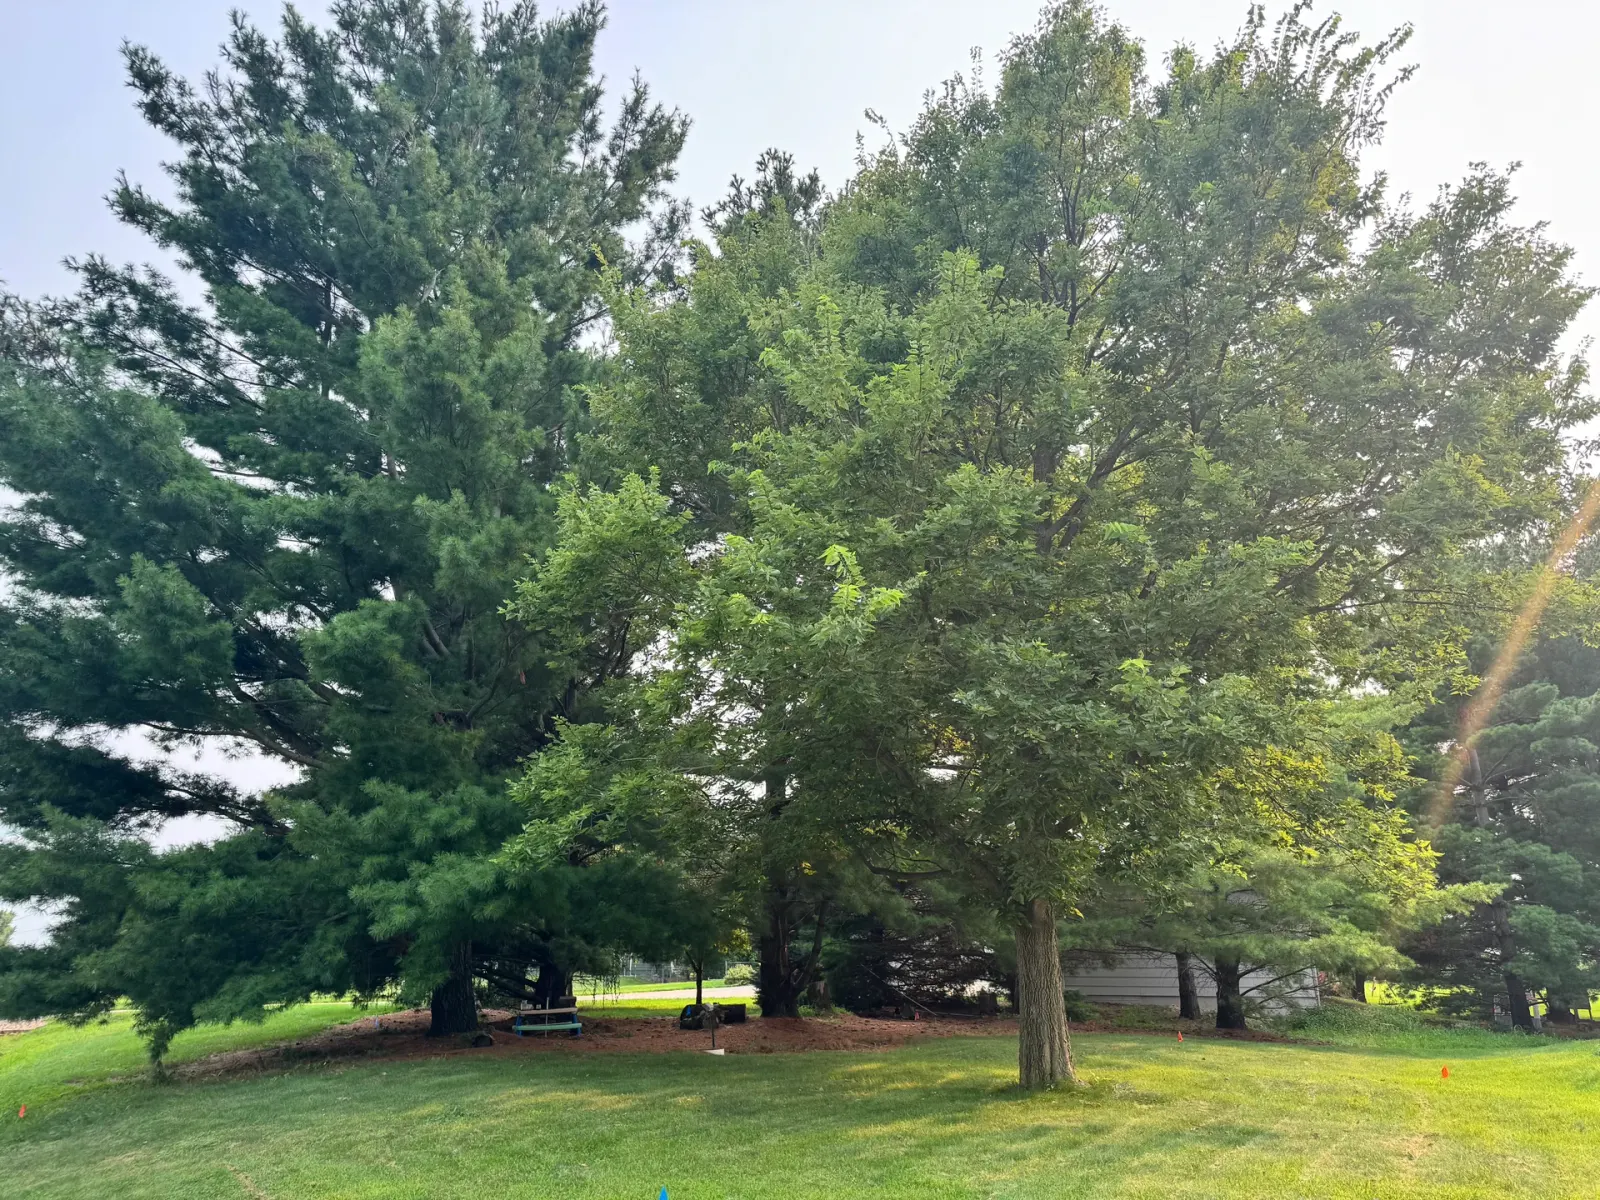
Mature Shade Trees
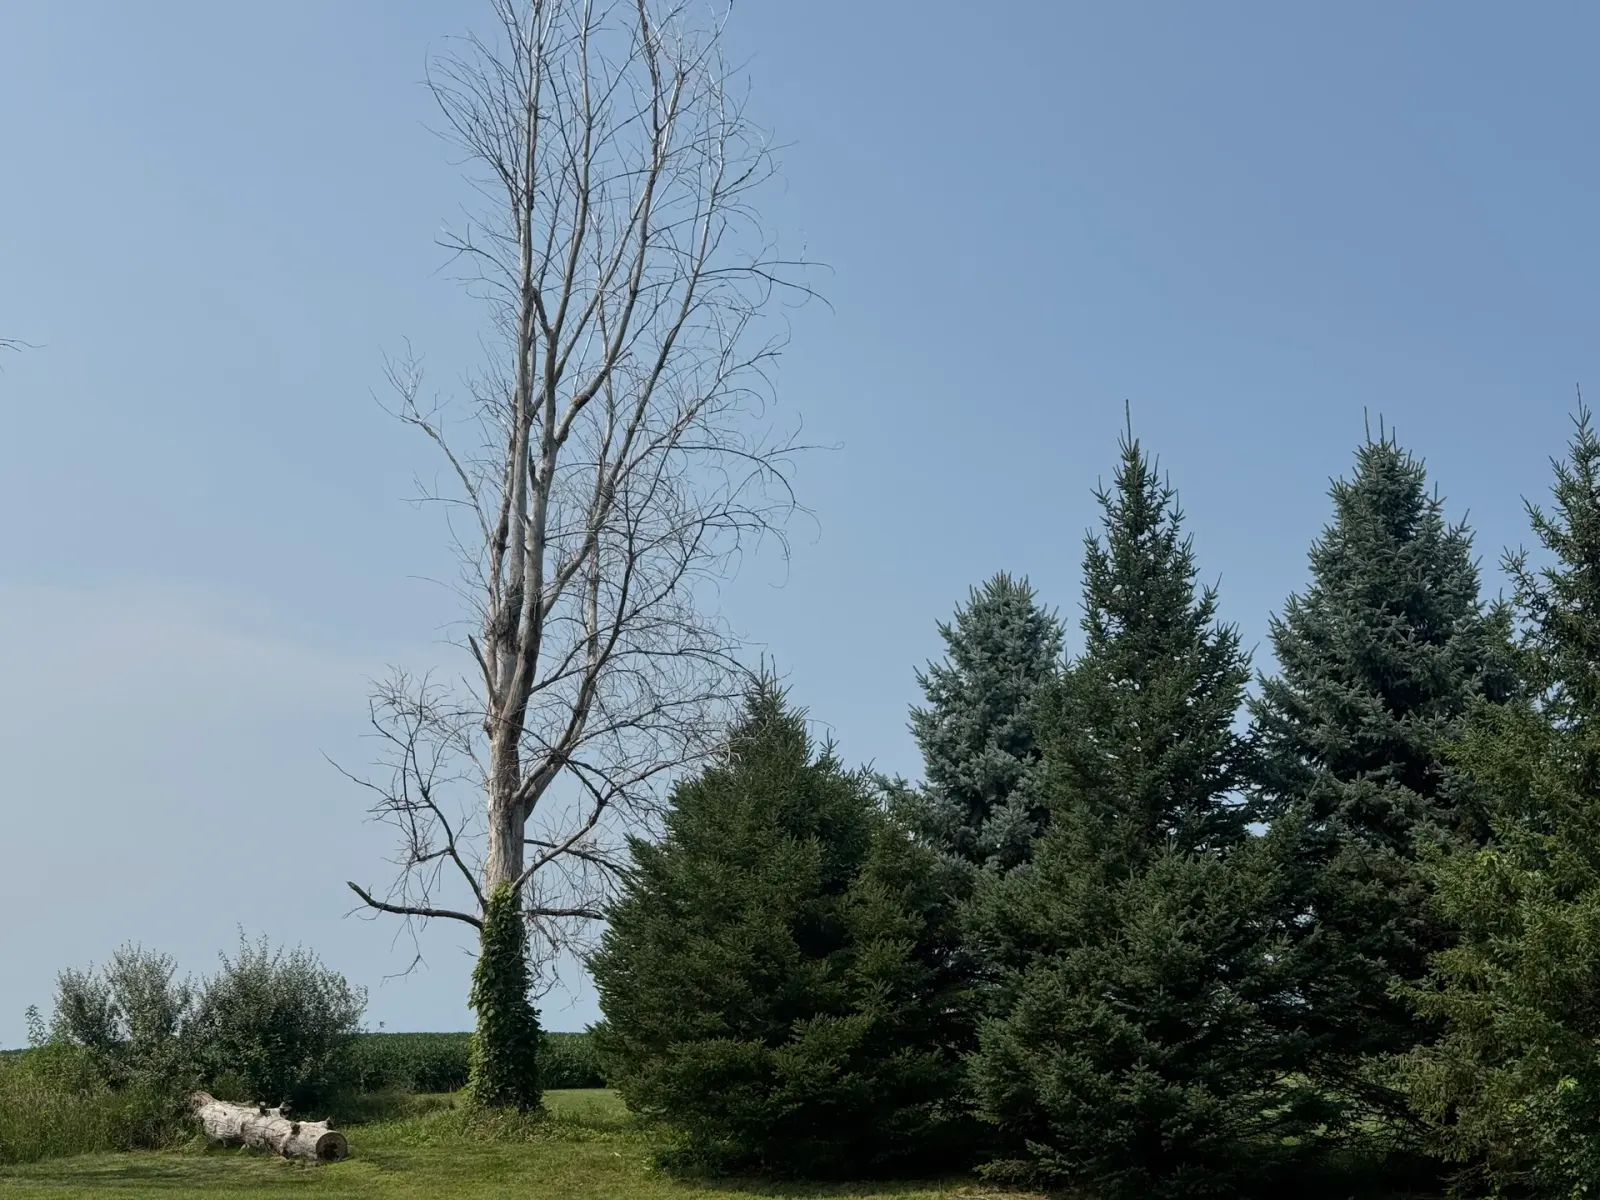
Evergreen Windbreak
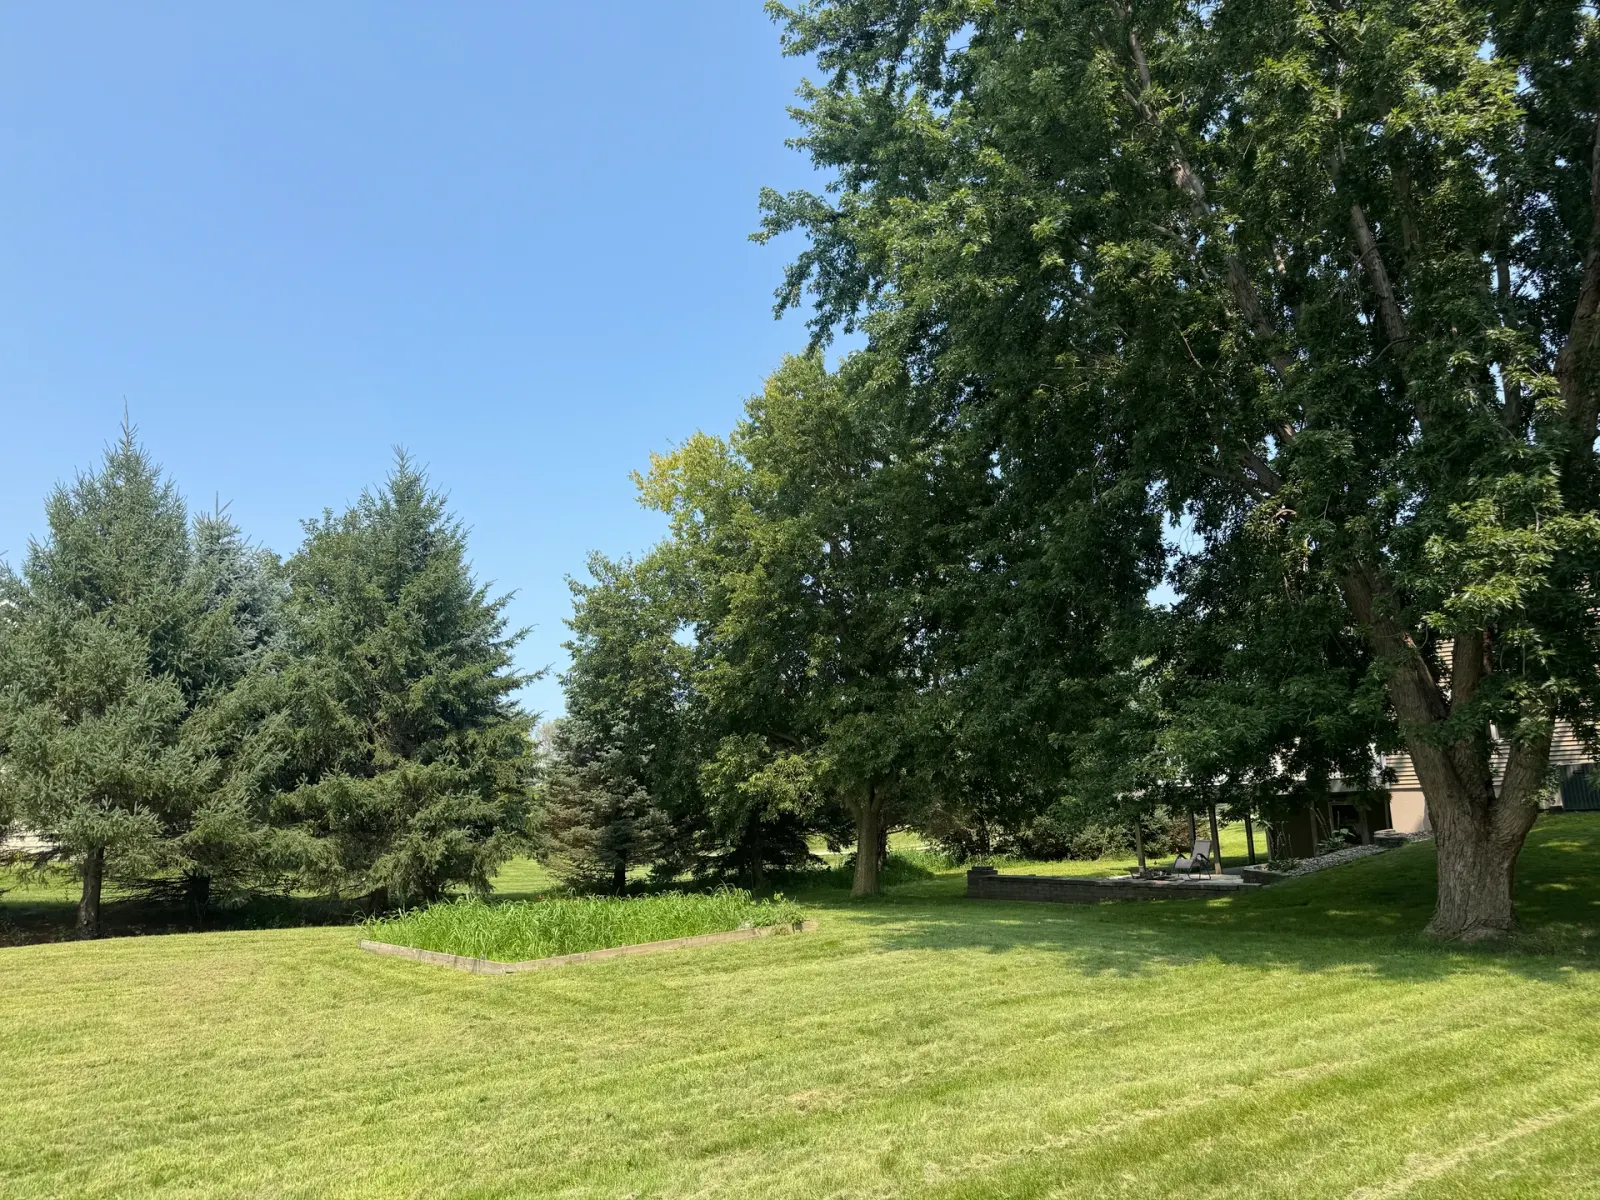
Lawn And Garden Bed
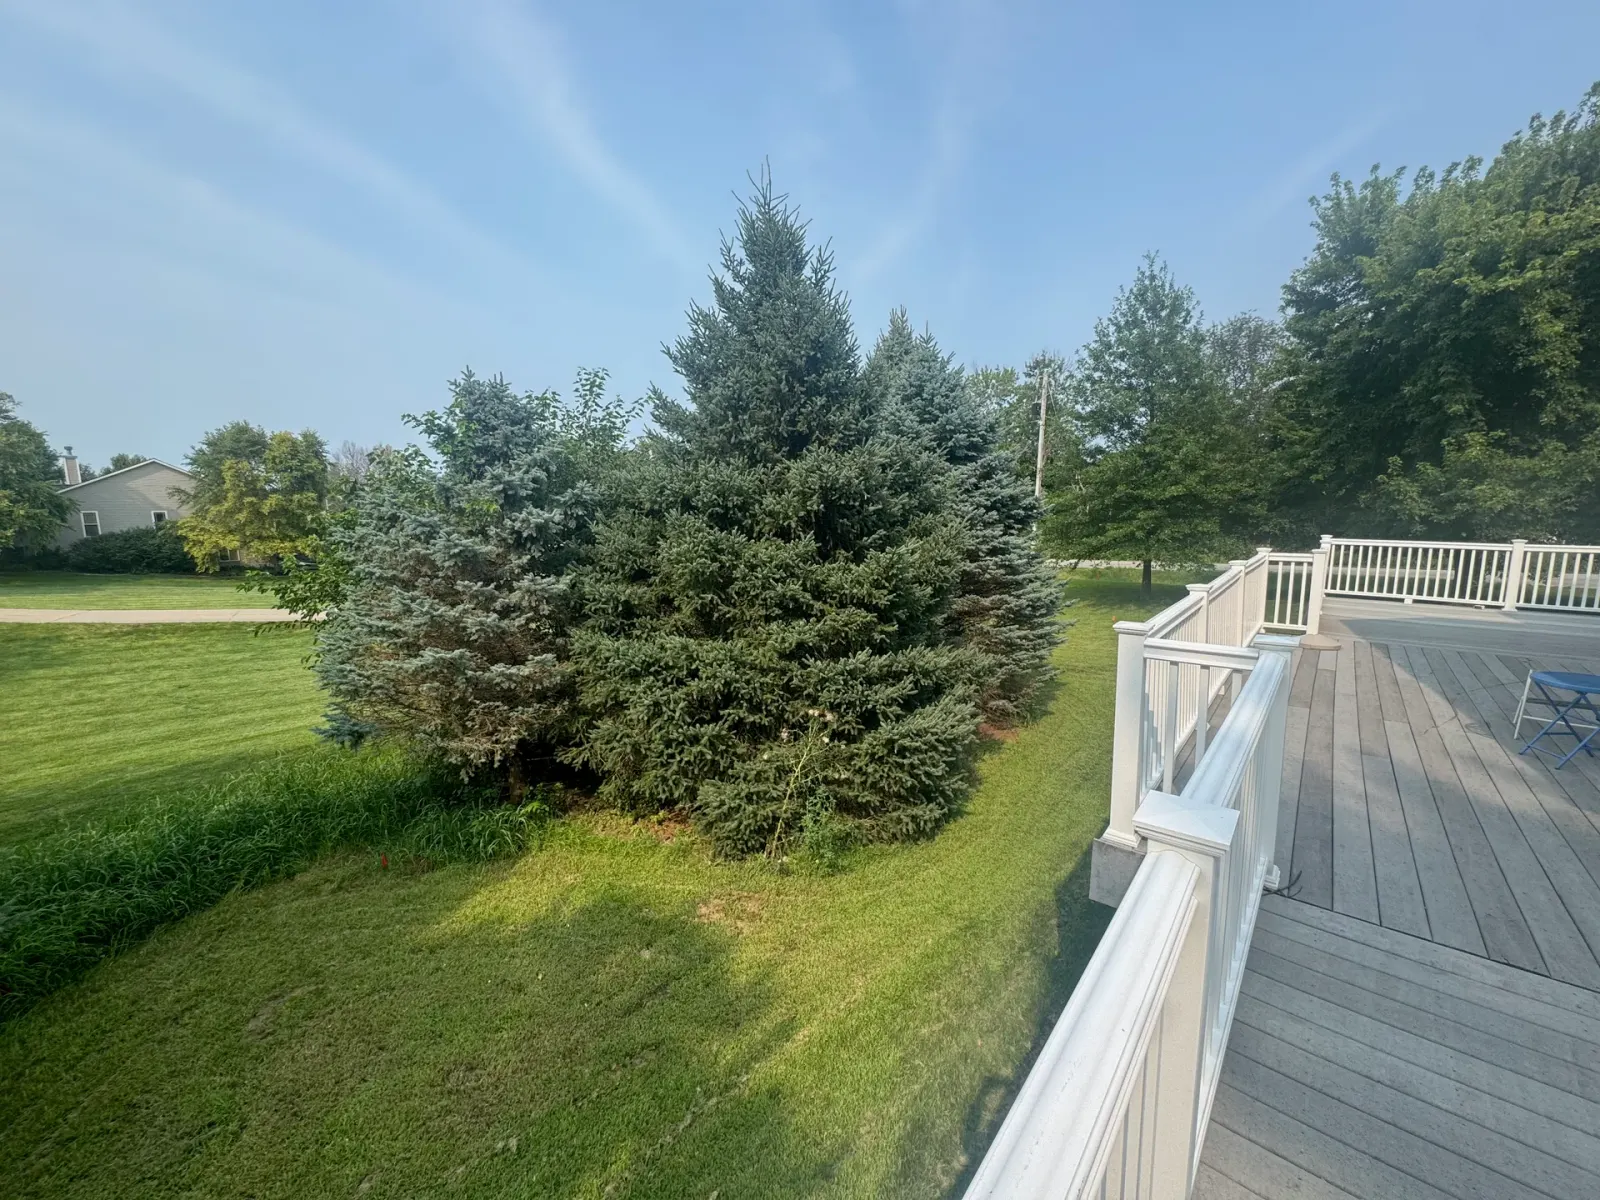
Seen From The Deck
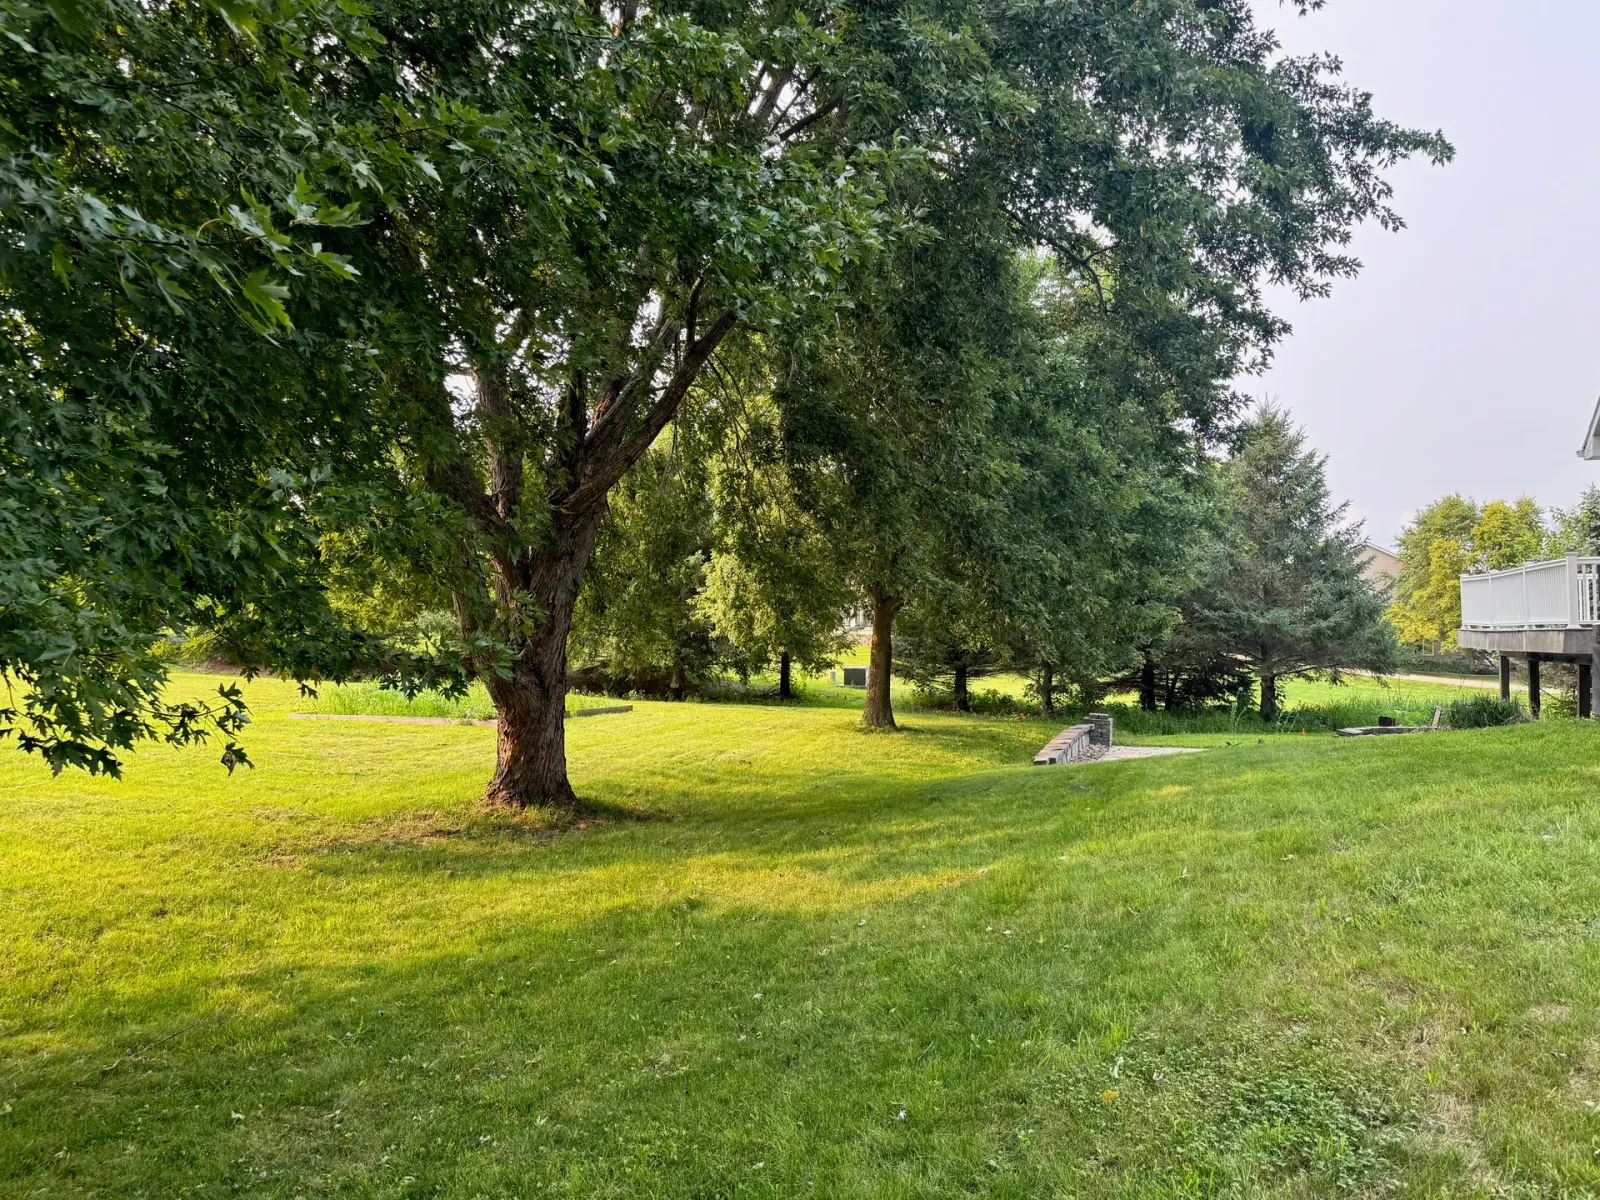
Open Lawn At Dusk
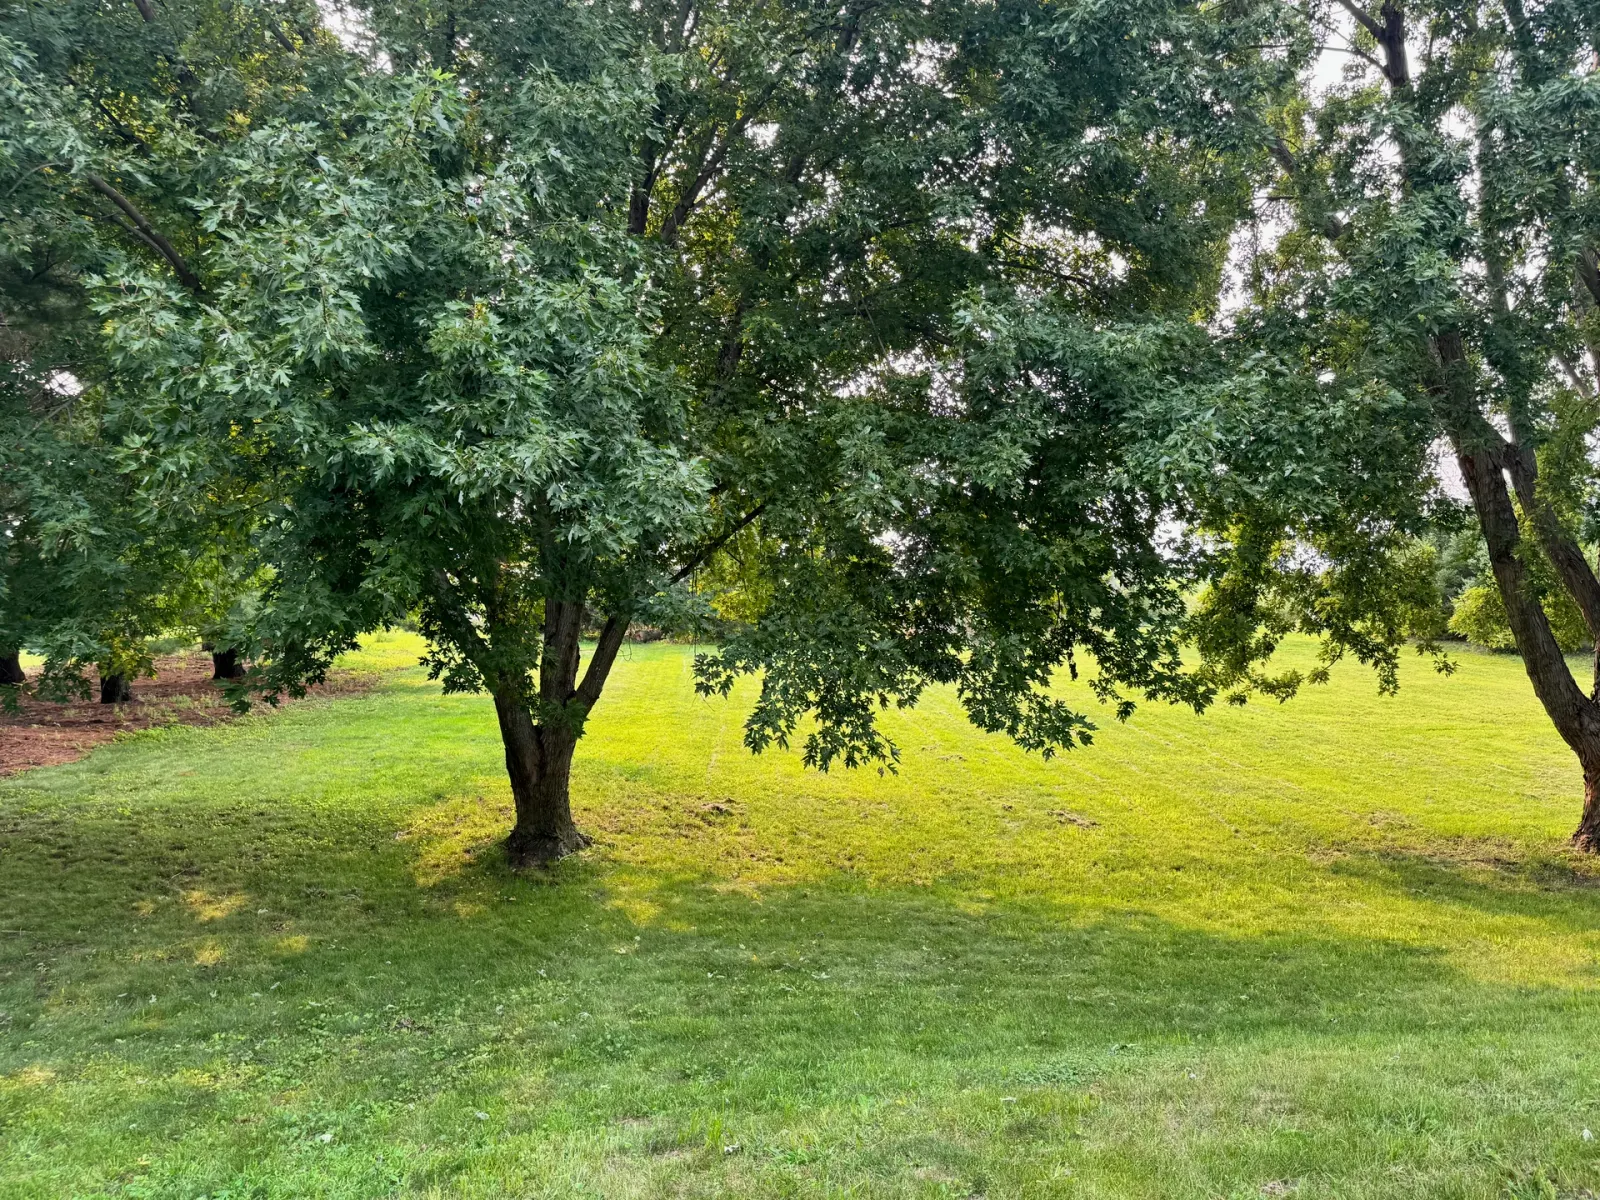
Rear Tree Line
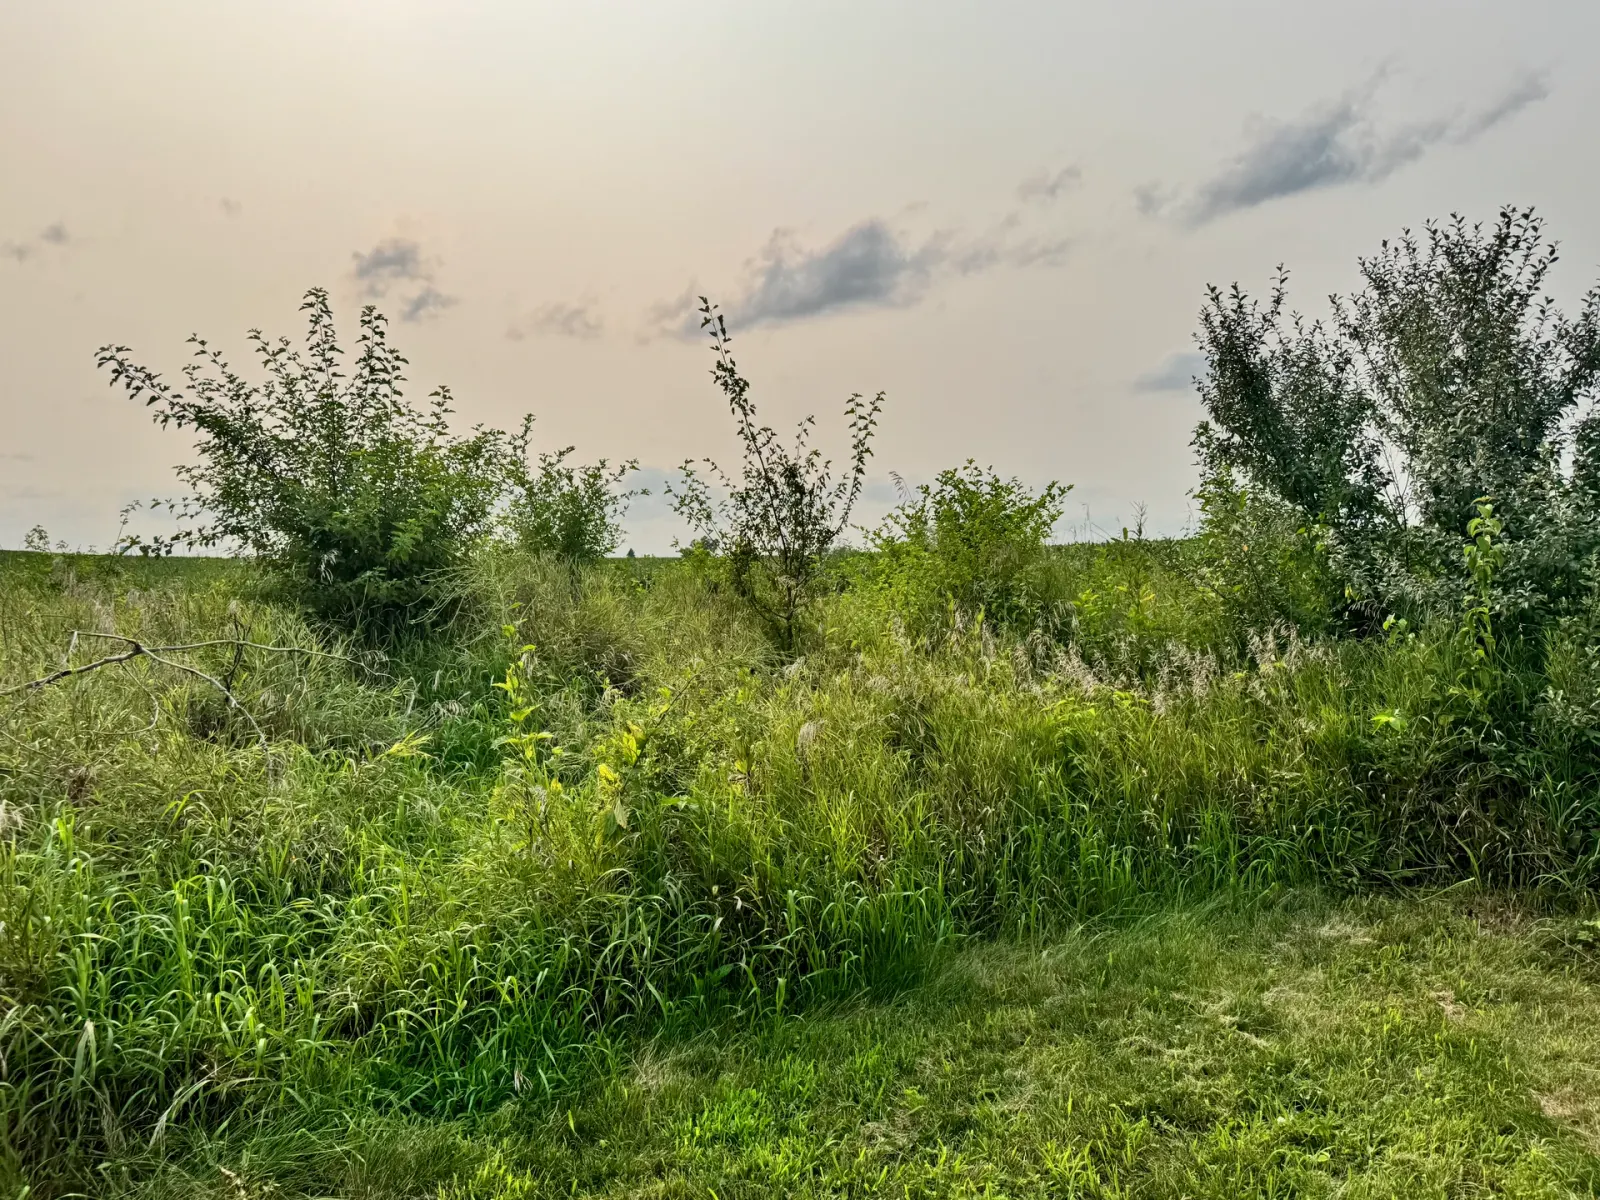
Brush Line At Property Edge
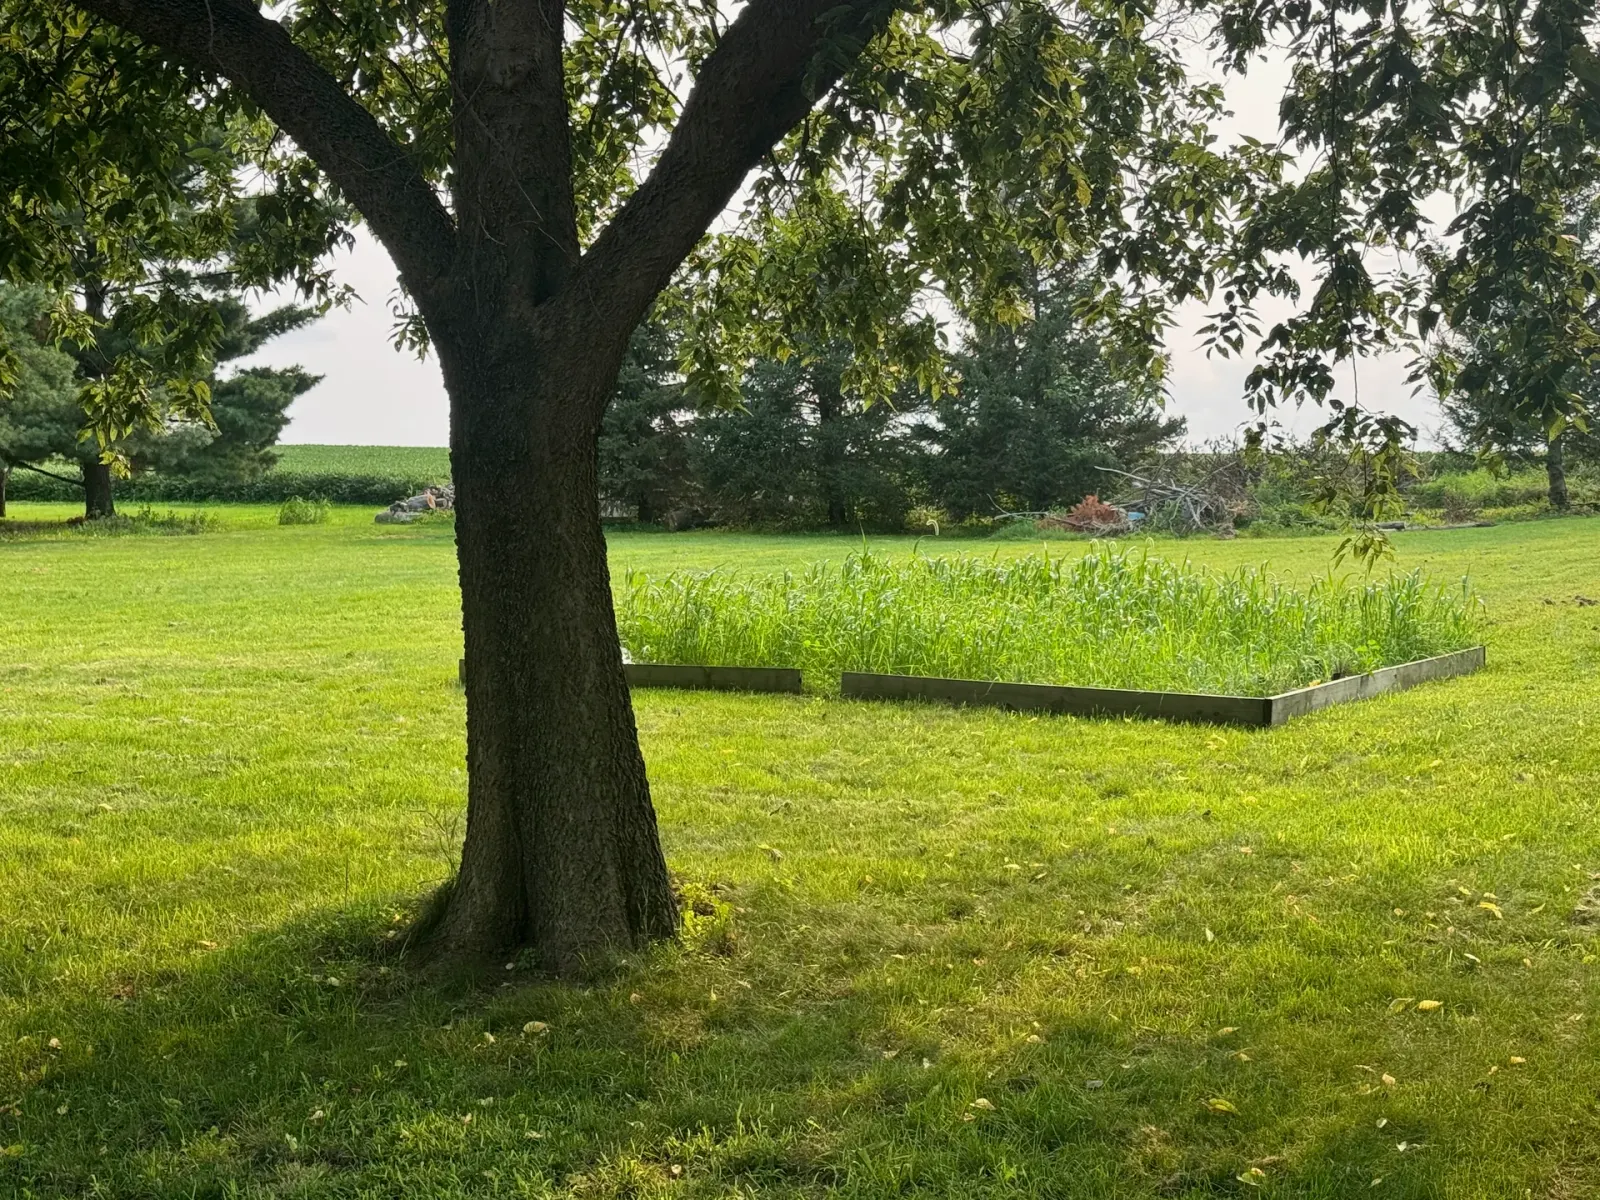
Raised Garden Bed
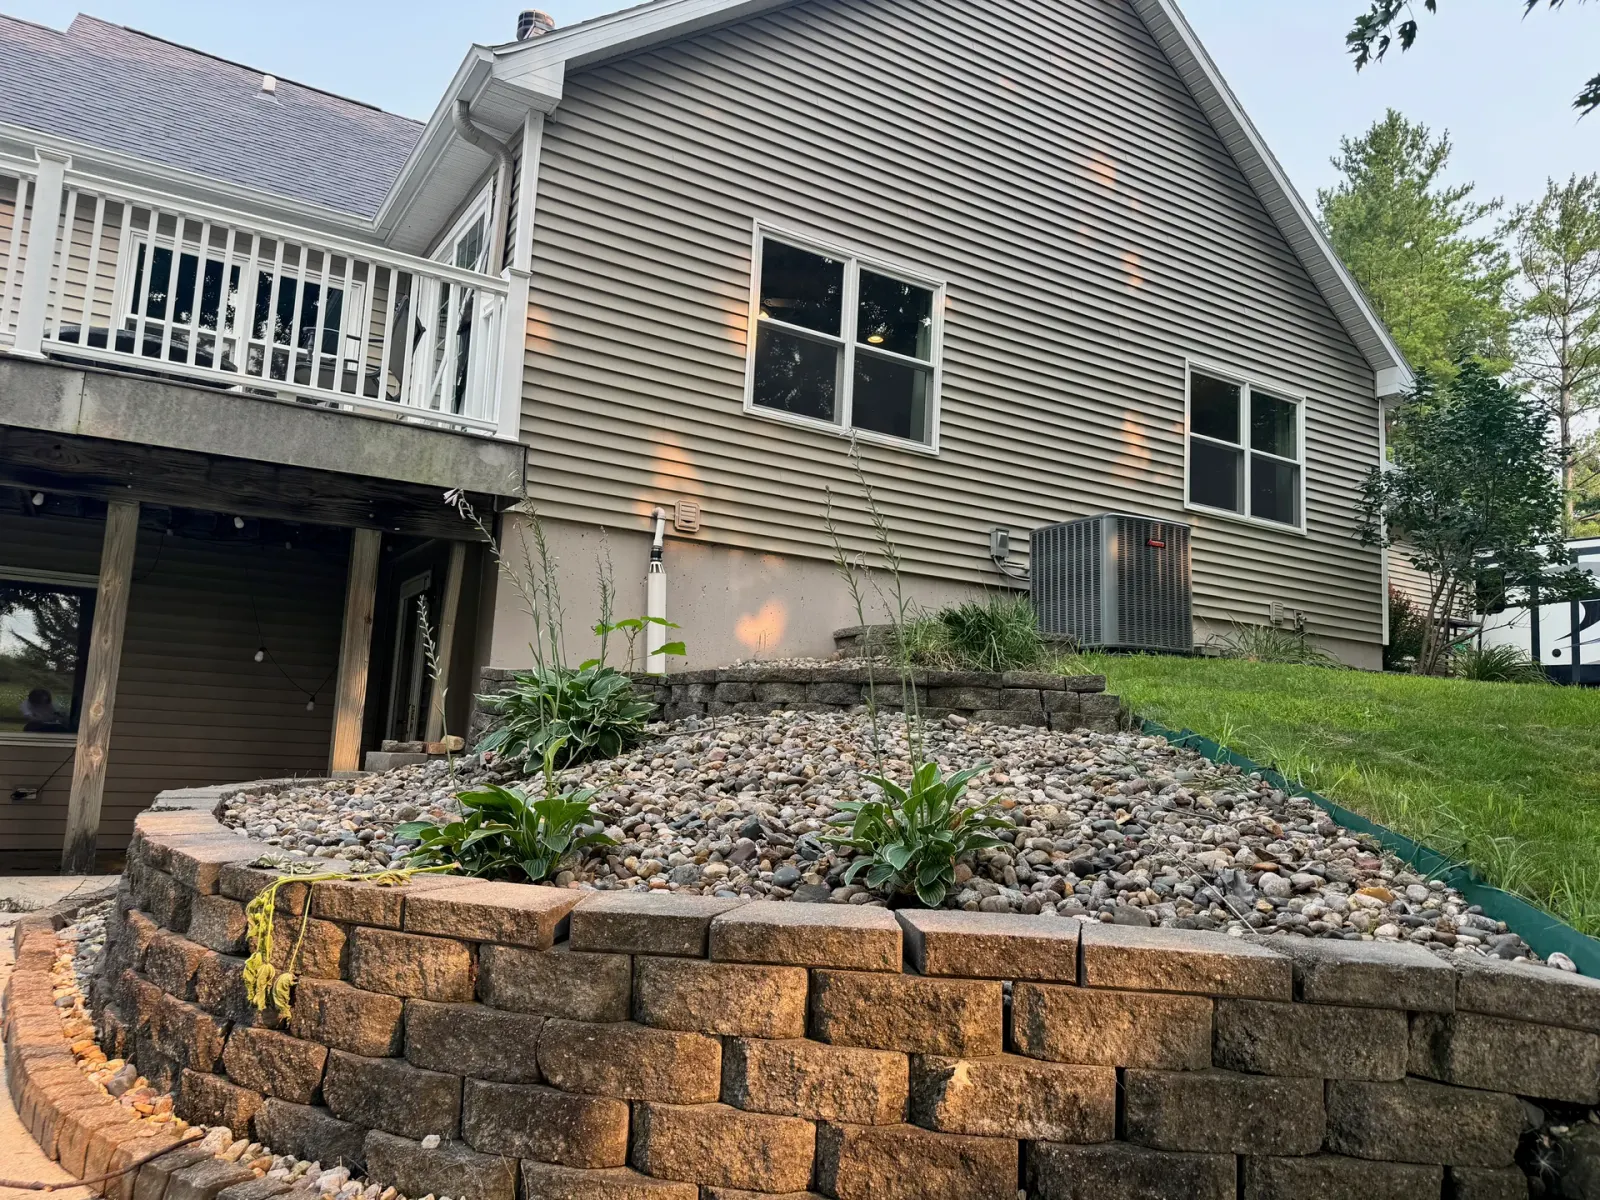
Stone Retaining Wall And Plantings
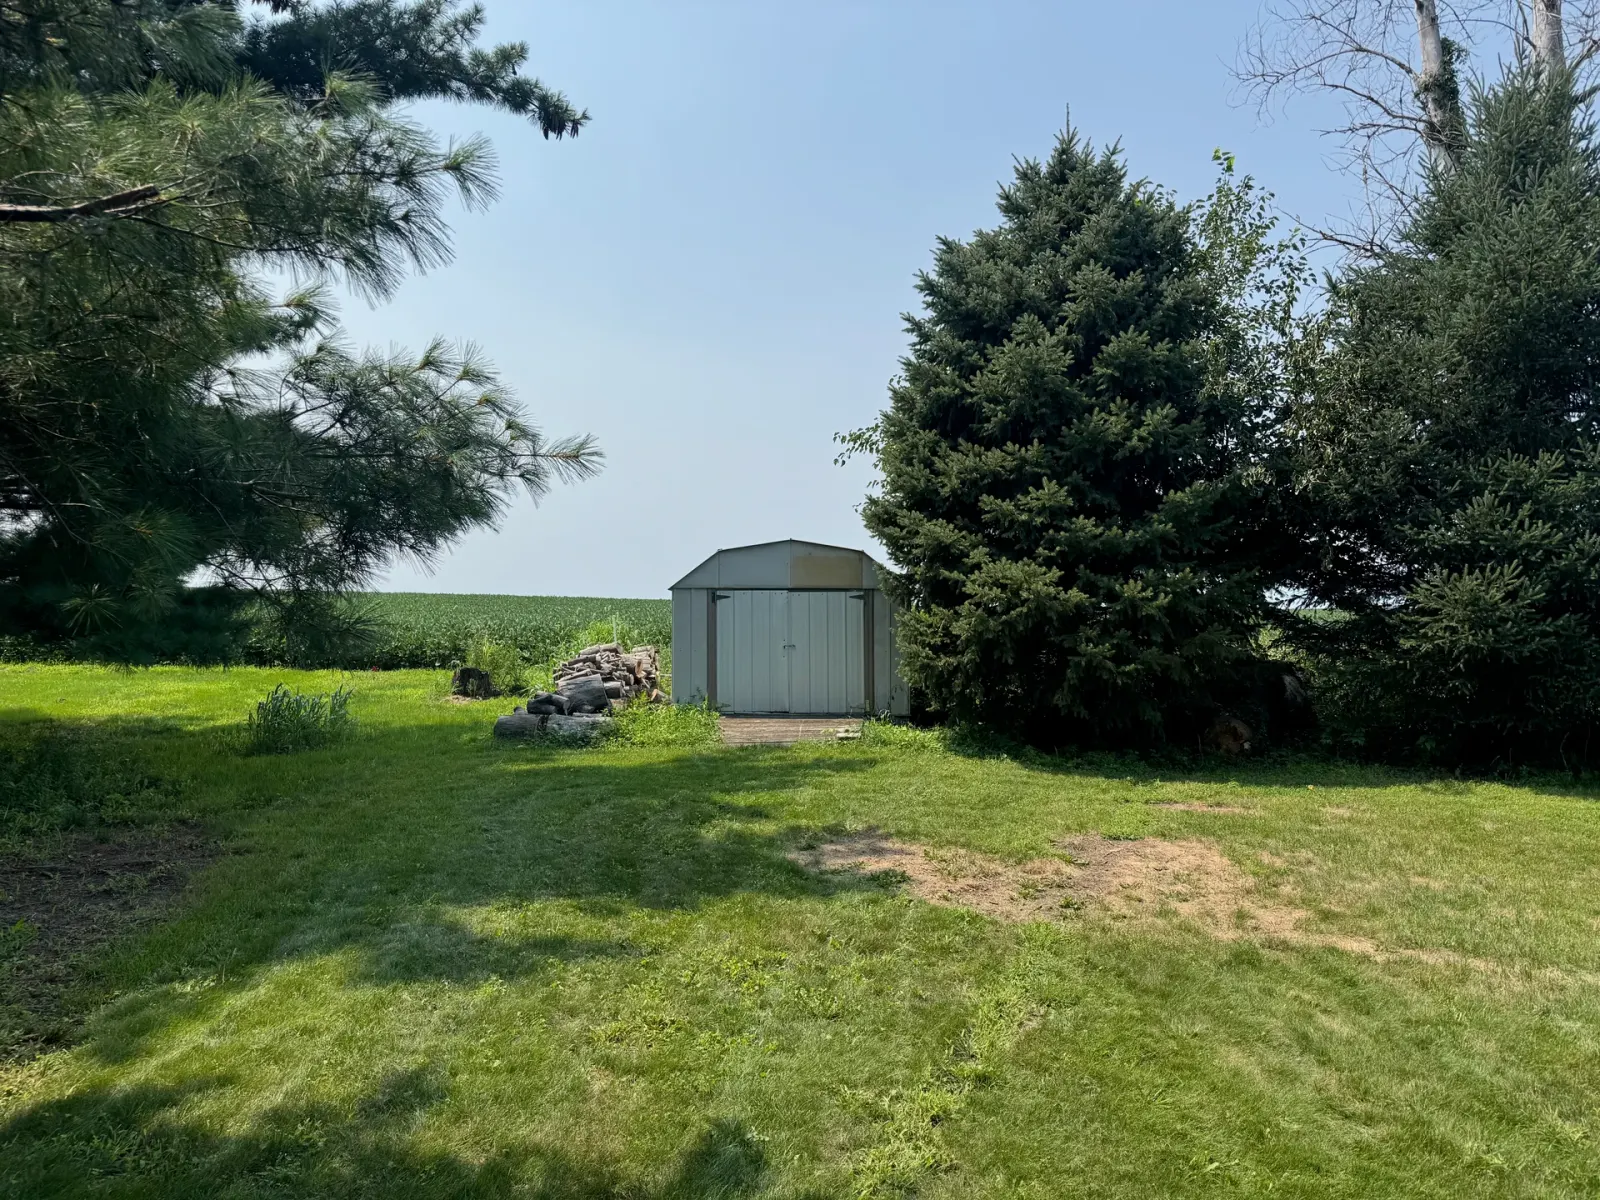
Storage Shed And Cornfield
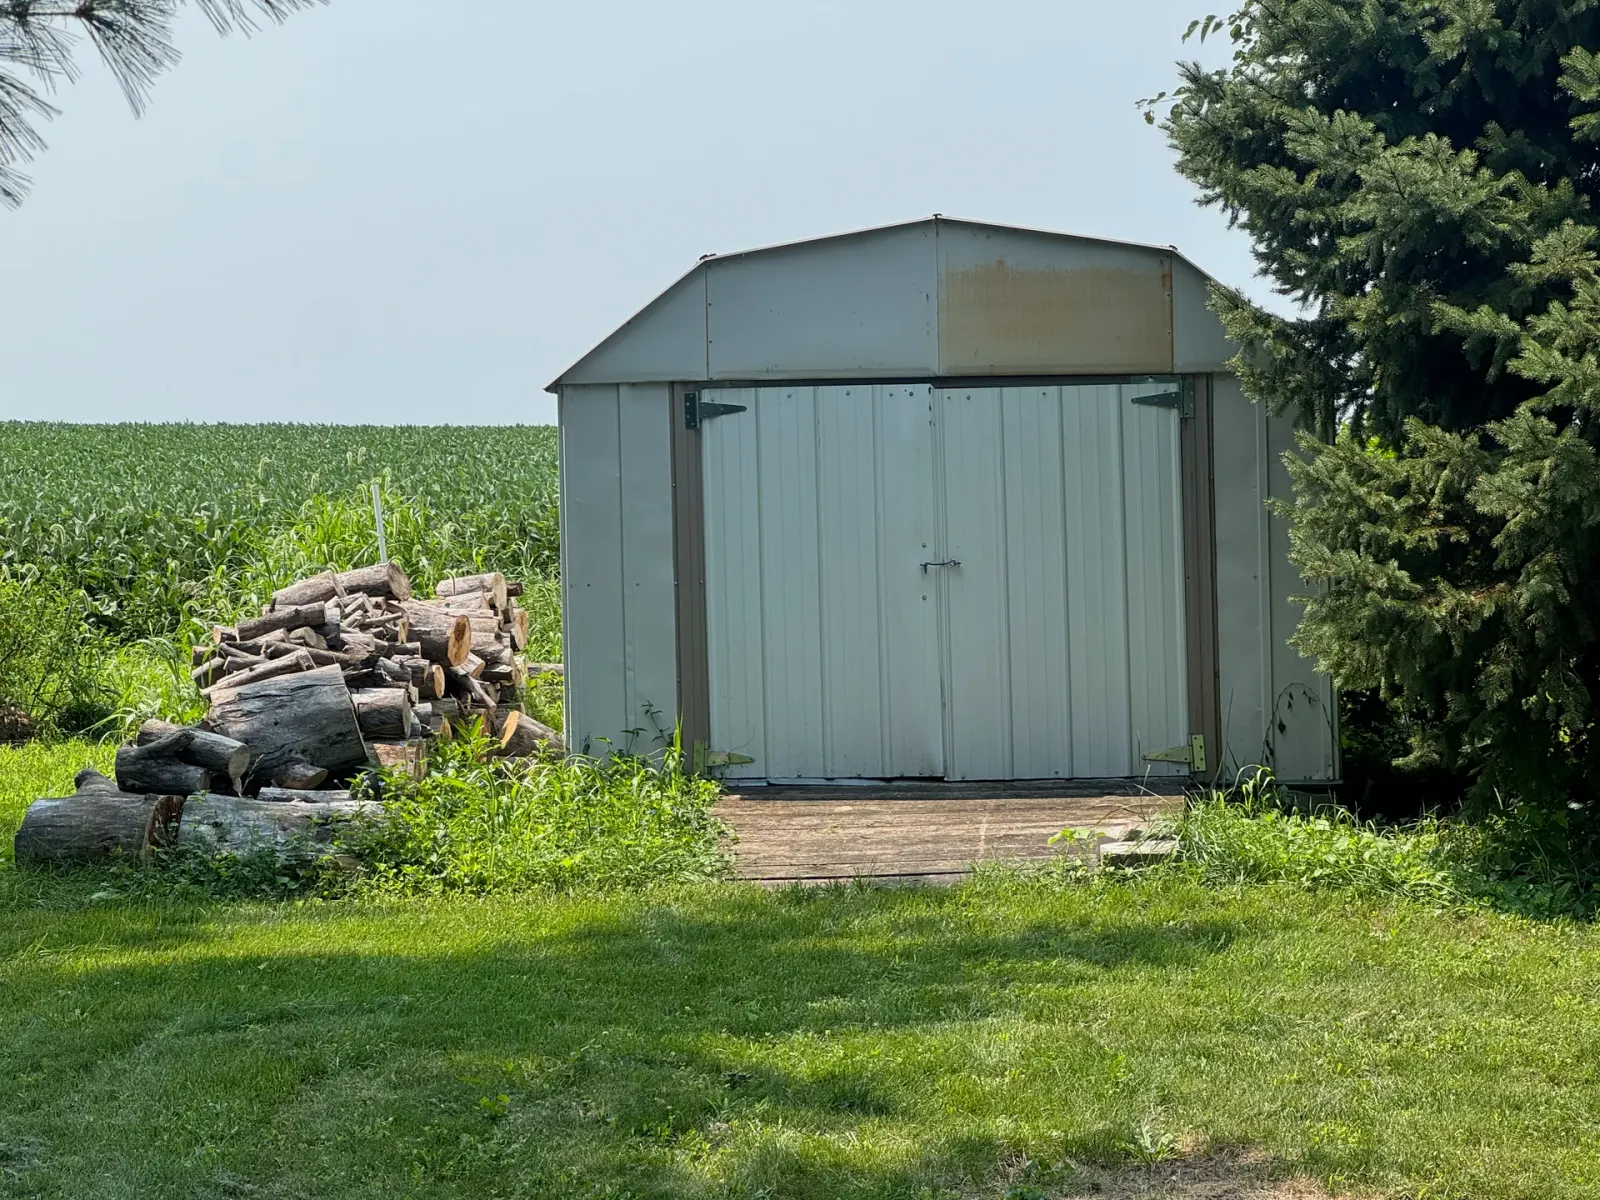
Doors And Woodpile
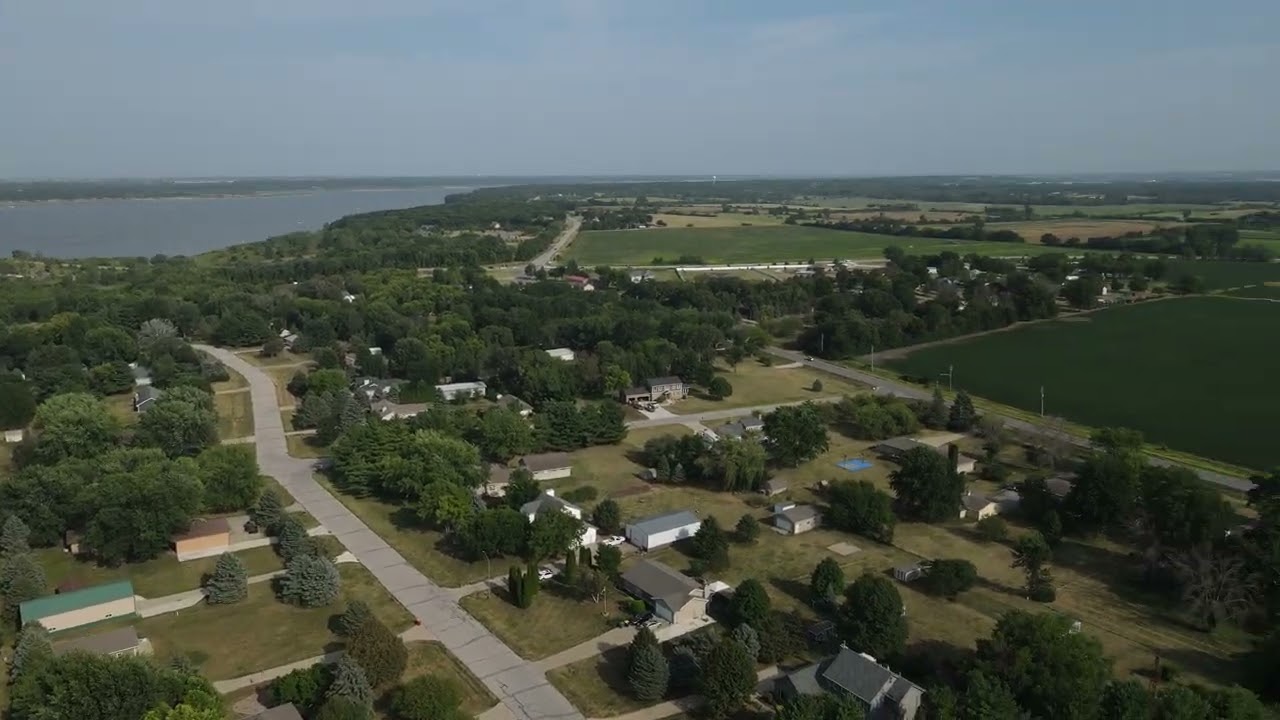
Neighborhood
Exterior
Front
Front From Street
Backyard And Deck
Rear Patio And Deck
Sunset From Property Line
Neighborhood From Above
Front Elevation In Summer
Front From Driveway
Front Framed By Trees
Garage And Covered Porch
Side Entry And Walkway
Side Elevation And Deck
Rear Elevation And Deck
Rear From Back Lawn
Rear Gable And Back Door
Roofline And Gable Detail
Road Frontage And Mailboxes
Mature Pines Along The Road
Neighborhood
Front Porch
Wicker Seating
Seating By The Front Door
Front Door And House Number
Great Room
Great Room
Living Room
Fireplace
TV And Fireplace
Kitchen
Kitchen
From Great Room
With View Of Great Room
Dining Room
Dining Room
Dining Area
Dining Area
Master Bedroom
Master Bedroom
From South West Corner
Closet
Master Bathroom
Master Bathroom
Shower
Bedroom 2
Bedroom 2
Bedroom 3
Bedroom 3
Bedroom 4
Bedroom 4
Bedroom 5
Bedroom 5
Bedroom 6
Bedroom 6
Upstairs Bathroom
Upstairs Bathroom
Basement
Family Room
Family Room 2
Wet Bar
Wet Bar 2
Bathroom
Deck
Golden Hour View
Table And Chairs
Railing And Deck Boards
Seating By The Evergreens
Corner Overlooking Driveway
Fire Pit And Stone Retaining Wall
Walkout Patio Below The Deck
Back Yard
Back Yard
From Patio
Garden
Resident Cat
Wide Lawn And Tree Line
Lawn Toward The House
Mowed Stripes At Golden Hour
Shade Trees Over Lawn
Mature Shade Trees
Evergreen Windbreak
Lawn And Garden Bed
Seen From The Deck
Open Lawn At Dusk
Rear Tree Line
Brush Line At Property Edge
Raised Garden Bed
Stone Retaining Wall And Plantings
Shed
Storage Shed And Cornfield
Doors And Woodpile